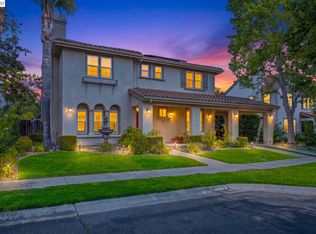
Welcome to the breathtaking two-story foyer illuminated by a Swarovski chrystal chandelier next to the formal library room. Spacious living area with 16' fireplace as a focused point, connecting to large dinning room and wet bar. Custom Kitchen with Miele Appliances and wine fridge ready to entertain. Keep the party going into the tropical experience in the backyard, equiped with freeform pool, outdoor kitchen, fireplace and a shaded pergola to keep cool in the hot days. As you enter the private master suite, disconnect in the generous bedroom with enormouse walk in closet and spa bathroom. Bonus room perfect for home office or guest bedroom with direct access to backyard.
For sale
$2,369,000
1339 Pegan Cmn, Livermore, CA 94550
4beds
3,159sqft
Residential, Single Family Residence
Built in 1994
0.32 Acres Lot
$1,916,500 Zestimate®
$750/sqft
$42/mo HOA
What's special
Freeform poolPrivate master suiteSpa bathroomFormal library roomOutdoor kitchenShaded pergolaWet bar
- 9 days
- 1,630
- 72
Zillow last checked:
Listing updated:
Listed by:
Doraliz Reyes Guizar DRE #02107953 510-362-8700,
Dr Real Estate Inc
Source: Bay East AOR,MLS#: 41146605
Facts & features
Interior
Bedrooms & bathrooms
- Bedrooms: 4
- Bathrooms: 4
- Full bathrooms: 4
Rooms
- Room types: 3 Bedrooms, 3 Baths, Main Entry, Primary Bedrm Suite - 1, Primary Bedrm Suites - 2, Dining Room, Family Room, Library, Bonus Room, Dining Area, Eat-In Kitchen
Bathroom
- Features: Bidet, Solid Surface, Stall Shower, Tile, Tub, Updated Baths, Window
Kitchen
- Features: 220 Volt Outlet, Counter - Solid Surface, Stone Counters, Dishwasher, Eat-in Kitchen, Disposal, Gas Range/Cooktop, Kitchen Island, Microwave, Oven Built-in, Pantry, Range/Oven Free Standing, Refrigerator, Self-Cleaning Oven, Updated Kitchen, Wet Bar
Heating
- Forced Air, Zoned
Cooling
- Central Air, Whole House Fan
Appliances
- Included: Solar Hot Water, Dishwasher, Gas Range, Microwave, Oven, Free-Standing Range, Refrigerator, Self Cleaning Oven, Dryer, Washer, Water Filter System, Gas Water Heater, Water Softener
- Laundry: Laundry Room, Common Area
Features
- Formal Dining Room, Counter - Solid Surface, Pantry, Updated Kitchen, Wet Bar, Sound System
- Flooring: Hardwood, Tile
- Doors: Mirrored Closet Door(s)
- Windows: Double Pane Windows, Window Coverings
- Attic: Finished
- Number of fireplaces: 2
- Fireplace features: Brick, Gas, Living Room, Master Bedroom
Interior area
- Total structure area: 3,159
- Total interior livable area: 3,159 sqft
Property
Parking
- Total spaces: 11
- Parking features: Attached, Detached, Garage, Parking Spaces, RV/Boat Parking, Side Yard Access, Tandem, Electric Vehicle Charging Station(s), Private, Garage Door Opener, RV Access/Parking, RV Possible, RV Storage
- Garage spaces: 6
Features
- Levels: Two
- Stories: 2
- Patio & porch: Deck, Covered, Awning(s), Roof Deck
- Exterior features: Garden/Play, Garden
- Has private pool: Yes
- Pool features: Gas Heat, In Ground, Solar Heat, Fenced, Outdoor Pool
- Fencing: Security,Fenced
Lot
- Size: 0.32 Acres
- Features: Cul-De-Sac, Front Yard, Landscaped, Private, Street Light(s), Sprinklers In Rear, Back Yard, Side Yard, Landscape Back, Landscape Front
Details
- Parcel number: 99115142
- Special conditions: Standard
- Other equipment: Irrigation Equipment
Construction
Type & style
- Home type: SingleFamily
- Architectural style: Spanish
- Property subtype: Residential, Single Family Residence
Materials
- Stucco
- Foundation: Concrete Perimeter
- Roof: Tile
Condition
- Existing
- New construction: No
- Year built: 1994
Details
- Warranty included: Yes
Utilities & green energy
- Electric: Photovoltaics Third-Party Owned, 220 Volts in Kitchen, 220 Volts in Laundry
- Sewer: Public Sewer
- Water: Public
- Utilities for property: Internet Available, Natural Gas Available, Natural Gas Connected, Master Electric Meter, Master Gas Meter
Community & HOA
Community
- Security: Fire Alarm, Fire Sprinkler System, Security System Owned, Carbon Monoxide Detector(s), Double Strapped Water Heater, Security Gate, Smoke Detector(s), Closed Circuit Camera(s)
- Subdivision: Livermore
HOA
- Has HOA: Yes
- Amenities included: See Remarks
- Services included: Management Fee, Reserve Fund, Security, Maintenance Grounds
- HOA fee: $500 annually
- HOA name: NOT LISTED
- HOA phone: 510-362-8700
Location
- Region: Livermore
Financial & listing details
- Price per square foot: $750/sqft
- Tax assessed value: $1,449,630
- Price range: $2.4M - $2.4M
- Date on market: 9/1/2026
- Listing agreement: Excl Right
- Listing terms: Cash,Conventional,1031 Exchange,FHA
- Electric utility on property: Yes
Estimated market value
$1,916,500
$1.78M - $2.07M
$6,130/mo
Price history
| Date | Event | Price |
|---|---|---|
| 9/1/2026 | Listed for sale | $2,369,000+80.4%$750/sqft |
Source:  Bay East AOR #41146605 Report a problem Bay East AOR #41146605 Report a problem | ||
| 11/2/2020 | Sold | $1,313,000-5.5%$416/sqft |
Source: Bay East AOR #40917873 Report a problem | ||
| 9/18/2020 | Pending sale | $1,390,000$440/sqft |
Source: RE/MAX Accord #40917873 Report a problem | ||
| 9/9/2020 | Price change | $1,390,000-4.7%$440/sqft |
Source: Re/Max Accord #40917873 Report a problem | ||
| 8/25/2020 | Listed for sale | $1,458,830$462/sqft |
Source: Re/Max Accord #40917873 Report a problem | ||
Public tax history
| Year | Property taxes | Tax assessment |
|---|---|---|
| 2026 | -- | $1,449,630 +2% |
| 2025 | $17,207 +1.9% | $1,421,217 +2% |
| 2024 | $16,880 +1.3% | $1,393,355 +2% |
| 2023 | $16,658 +1.3% | $1,366,045 +2% |
| 2022 | $16,447 +1.9% | $1,339,260 +2% |
| 2021 | $16,134 +83.4% | $1,313,000 +89.1% |
| 2020 | $8,796 -0.4% | $694,240 +2% |
| 2019 | $8,835 +4.8% | $680,628 +2% |
| 2018 | $8,430 | $667,284 +2% |
| 2017 | $8,430 +3.8% | $654,203 +2% |
| 2016 | $8,124 +8.5% | $641,379 +1.5% |
| 2015 | $7,488 | $631,747 +2% |
| 2014 | $7,488 | $619,373 +0.5% |
| 2013 | -- | $616,576 +2% |
| 2012 | -- | $604,488 +2% |
| 2011 | -- | $592,637 +0.8% |
| 2010 | -- | $588,210 -0.2% |
| 2009 | -- | $589,609 +2% |
| 2008 | -- | $578,052 +2% |
| 2007 | -- | $566,719 +2% |
| 2006 | -- | $555,610 +2% |
| 2005 | -- | $544,718 +2% |
| 2004 | -- | $534,044 +1.9% |
| 2003 | -- | $524,259 +2% |
| 2002 | -- | $513,978 +2% |
| 2001 | $5,945 | $503,899 |
Find assessor info on the county website
Monthly payment
Est. payment
Payment breakdown
Explore the cost of this home by adjusting the details. Changes won't be saved.Climate risks
Neighborhood: 94550
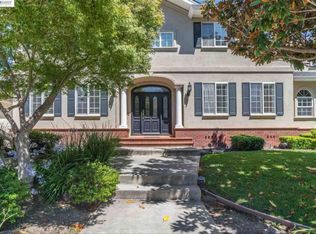
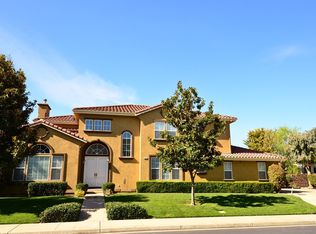
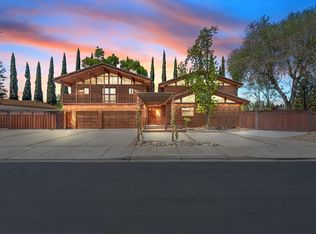
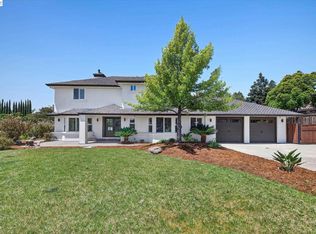
Similar homes
- $2,460,0004 bd5 ba3.4k sqft2337 Grosvenor Heights Ct, Livermore, CA 94550For Sale
 MLS ID #41135334, Debi Bodan. Bay East AOR
 - $2,050,0005 bd4 ba3.5k sqft2413 Rees Cir, Livermore, CA 94550For Sale
 MLS ID #41145210, Wanda Thompson. Bay East AOR
 - $2,498,0005 bd4 ba3.3k sqft1330 Capri Ct, Livermore, CA 94550For Sale
 MLS ID #41141933, Jeannine Rinetti. Bay East AOR
 - $2,749,5004 bd3 ba3.8k sqft2338 Victoria Ct, Livermore, CA 94550For Sale
 MLS ID #41144659, Gina Rinetti Marques. Bay East AOR
Local buyer's agents are ready to help
