Welcome to Lindenwood Estates. This stunning 5 bedroom, 4 bath home offers luxury living with endless possibilities. The updated kitchen features a Wolf Gas range, built in stainless steel refrigerator, oversized island, granite slab counters, and an extra-large pantry. The open concept floor plan includes upgraded lighting, crown molding, luxury vinyl flooring, that flows seamlessly into the living room, kitchen, dining area, and family room. A downstairs bedroom and full bath provide an ideal setup for guests or extended family. Upstairs, the spacious primary suite offers dual walk-in closets and an updated bath with oversized shower and soaking tub, plus additional oversized bedrooms and two full baths. Energy-efficient features include 31 solar panels producing 10.35kw, a newer 125-amp subpanel and relocated load, all installed in 2020, plus a whole-house fan. The backyard includes a BBQ area perfect for entertaining or every day living. Step out your front door and experience everything Livermore Wine Country has to offer. Enjoy being minutes away from award-winning wineries, breweries, boutique shopping, exceptional dinning, golf, parks and scenic trails. Lindenwood Estates offers the perfect blend of luxury, comfort, energy efficiency, and the best of Wine Country Living.
Pending
Price cut: $50K (9/3)
$2,050,000
2413 Rees Cir, Livermore, CA 94550
5beds
3,541sqft
Residential, Single Family Residence
Built in 2003
9,000 Square Feet Lot
$2,013,900 Zestimate®
$579/sqft
$10/mo HOA
What's special
Oversized islandSpacious primary suiteDual walk-in closetsCrown moldingOpen concept floor planUpgraded lightingLuxury vinyl flooring
- 53 days
- 326
- 2
Zillow last checked:
Listing updated:
Listed by:
Wanda Thompson DRE #00983781 925-858-9128,
Wanda Thompson, Broker
Source: Bay East AOR,MLS#: 41145210
Facts & features
Interior
Bedrooms & bathrooms
- Bedrooms: 5
- Bathrooms: 4
- Full bathrooms: 4
Rooms
- Room types: 1 Bedroom, 1 Bath, Main Entry
Kitchen
- Features: 220 Volt Outlet, Breakfast Bar, Stone Counters, Dishwasher, Double Oven, Eat-in Kitchen, Disposal, Gas Range/Cooktop, Ice Maker Hookup, Kitchen Island, Microwave, Oven Built-in, Refrigerator, Self-Cleaning Oven, Updated Kitchen
Heating
- Zoned
Cooling
- Ceiling Fan(s), Central Air, Whole House Fan
Appliances
- Included: Dishwasher, Double Oven, Gas Range, Plumbed For Ice Maker, Microwave, Oven, Refrigerator, Self Cleaning Oven, Dryer, Washer, Gas Water Heater
- Laundry: Laundry Room, Cabinets, Common Area
Features
- Breakfast Bar, Updated Kitchen
- Flooring: Laminate, Tile, Carpet
- Windows: Double Pane Windows, Screens, Window Coverings
- Number of fireplaces: 2
- Fireplace features: Family Room, Gas Starter, Living Room
Interior area
- Total structure area: 3,541
- Total interior livable area: 3,541 sqft
Video & virtual tour
Property
Parking
- Total spaces: 3
- Parking features: Detached, Garage Door Opener
- Garage spaces: 3
Features
- Levels: Two
- Stories: 2
- Entry location: No Steps to Entry
- Patio & porch: Patio, Rear Porch
- Exterior features: Garden/Play, Storage, Garden, Low Maintenance
- Pool features: None
- Fencing: Fenced
Lot
- Size: 9,000 Square Feet
- Features: Premium Lot, Sprinklers In Rear, Back Yard, Front Yard, Side Yard
Details
- Parcel number: 99A150535
- Special conditions: Standard
- Other equipment: Irrigation Equipment
Construction
Type & style
- Home type: SingleFamily
- Architectural style: Craftsman
- Property subtype: Residential, Single Family Residence
Materials
- Stucco
- Foundation: Slab
- Roof: Tile
Condition
- Existing
- New construction: No
- Year built: 2003
Utilities & green energy
- Electric: Photovoltaics Seller Owned, 220 Volts in Kitchen, 220 Volts in Laundry
- Sewer: Public Sewer
- Water: Public, Meter on Site
- Utilities for property: Cable Available, Individual Gas Meter
Community & HOA
Community
- Security: Fire Sprinkler System, Carbon Monoxide Detector(s), Smoke Detector(s)
- Subdivision: Lindenwood
HOA
- Has HOA: Yes
- Amenities included: Greenbelt
- Services included: Common Area Maint, Management Fee, Reserve Fund
- HOA fee: $119 annually
- HOA name: NOT LISTED
- HOA phone: 925-824-2888
Location
- Region: Livermore
Financial & listing details
- Price per square foot: $579/sqft
- Tax assessed value: $1,722,333
- Price range: $2.1M - $2.1M
- Date on market: 8/16/2026
- Listing agreement: Excl Right
- Listing terms: Cash,Conventional,FHA,VA Loan
- Electric utility on property: Yes
Estimated market value
$2,013,900
$1.91M - $2.11M
$5,727/mo
Price history
| Date | Event | Price |
|---|---|---|
| 9/14/2026 | Pending sale | $2,050,000$579/sqft |
Source:  Bay East AOR #41145210 Report a problem Bay East AOR #41145210 Report a problem | ||
| 9/3/2026 | Price change | $2,050,000-2.4%$579/sqft |
Source: Bay East AOR #41145210 Report a problem | ||
| 8/16/2026 | Listed for sale | $2,100,000+34.6%$593/sqft |
Source: Bay East AOR #41145210 Report a problem | ||
| 5/14/2021 | Sold | $1,560,000+1.9%$441/sqft |
Source: Bay East AOR #40943475 Report a problem | ||
| 4/6/2021 | Pending sale | $1,530,888$432/sqft |
Source:  bridgeMLS/CCAR/Bay East AOR #40943475 Report a problem bridgeMLS/CCAR/Bay East AOR #40943475 Report a problem | ||
| 4/1/2021 | Listed for sale | $1,530,888+22%$432/sqft |
Source: bridgeMLS/CCAR/Bay East AOR #40943475 Report a problem | ||
| 10/17/2019 | Sold | $1,255,000+0.8%$354/sqft |
Source: Bay East AOR #40882764 Report a problem | ||
| 9/28/2019 | Pending sale | $1,245,000$352/sqft |
Source: Windermere Select Properties #40882764 Report a problem | ||
| 9/19/2019 | Listed for sale | $1,245,000+3.8%$352/sqft |
Source: Windermere Select Prop. #40882764 Report a problem | ||
| 9/12/2017 | Sold | $1,200,000+0.9%$339/sqft |
Source: Bay East AOR #40791799 Report a problem | ||
| 8/11/2017 | Pending sale | $1,189,000$336/sqft |
Source: J. Rockcliff, REALTORS� #40791799 Report a problem | ||
| 8/2/2017 | Listed for sale | $1,189,000+18.9%$336/sqft |
Source: J. Rockcliff, REALTORS� #40791799 Report a problem | ||
| 8/24/2015 | Sold | $1,000,000+38.9%$282/sqft |
Source: Bay East AOR #40706299 Report a problem | ||
| 11/3/2011 | Sold | $720,000$203/sqft |
Source: Public Record Report a problem | ||
Public tax history
| Year | Property taxes | Tax assessment |
|---|---|---|
| 2026 | -- | $1,722,333 +2% |
| 2025 | $21,123 +2% | $1,688,574 +2% |
| 2024 | $20,715 +1.4% | $1,655,471 +2% |
| 2023 | $20,435 +1.4% | $1,623,023 +2% |
| 2022 | $20,148 +22.8% | $1,591,200 +25.5% |
| 2021 | $16,405 +3% | $1,268,001 +1% |
| 2020 | $15,933 -0.1% | $1,255,000 +2.5% |
| 2019 | $15,946 +20% | $1,224,000 +2% |
| 2018 | $13,292 | $1,200,000 +17.6% |
| 2017 | $13,292 +3.2% | $1,020,000 +2% |
| 2016 | $12,885 +37.1% | $1,000,000 +32.9% |
| 2015 | $9,396 | $752,471 +2% |
| 2014 | $9,396 | $737,733 +0.5% |
| 2013 | -- | $734,400 +2% |
| 2012 | -- | $720,000 -5.6% |
| 2011 | -- | $763,000 +6% |
| 2010 | -- | $720,000 -7.9% |
| 2009 | -- | $782,000 -7.3% |
| 2008 | -- | $843,841 +2% |
| 2007 | -- | $827,296 +2% |
| 2006 | -- | $811,079 +2% |
| 2005 | -- | $795,176 +2% |
| 2004 | -- | $779,589 +1.9% |
| 2003 | -- | $765,300 +304.1% |
| 2002 | -- | $189,383 |
Find assessor info on the county website
Monthly payment
Est. payment
Payment breakdown
Explore the cost of this home by adjusting the details. Changes won't be saved.Climate risks
Neighborhood: 94550
Nearby schools
Schools provided by the listing agent
- District: Livermore Valley (925) 606-3200
Source: Bay East AOR. This data may not be complete. We recommend contacting the local school district to confirm school assignments for this home.

Similar homes
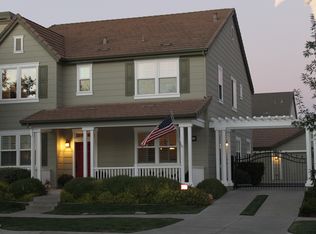
- $1,799,0005 bd4 ba3.5k sqft5698 Carnegie Way, Livermore, CA 94550For Sale
 MLS ID #41149227, Jaime Hall. Bay East AOR
 - $1,949,0005 bd3 ba2.9k sqft1553 Fontonett Pl, Livermore, CA 94550For Sale
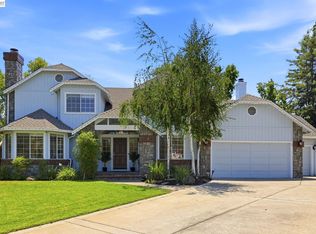 MLS ID #41144748, Raja Eswar. Bay East AOR
 - $2,369,0004 bd4 ba3.1k sqft1339 Pegan Cmn, Livermore, CA 94550For Sale
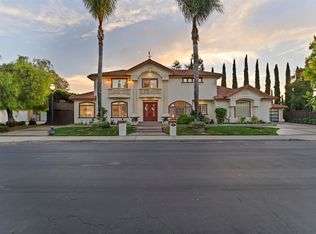 MLS ID #41146605, Doraliz Reyes Guizar. Bay East AOR
 - $1,898,0005 bd4 ba3.2k sqft604 Sycamore Ct, Livermore, CA 94551For Sale
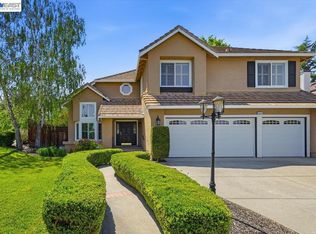 MLS ID #41148326, Jing Xue. Bay East AOR
Local buyer's agents are ready to help
