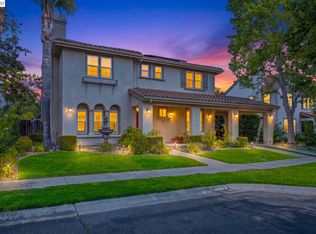
Located in the heart of Livermore Wine Country, Lindenwood Estates. This 5 bedroom 4 bath home offers luxury living and endless possibilities. The remodeled chef's kitchen features custom cabinetry. a Wolf Gas range, Sub Zero refrigerator, granite slab countertops, full glass and tile backsplash, and an oversize center island. The family room boast cherry hardwood floors, a gas fireplace, and sliding doors opening to the backyard oasis. Formal living and dining are perfect for entertaining. A downstairs bedroom and full bath provide an ideal setup for guests or extended family. The spacious primary suite offers dual walk-in closets and an updated bath with a soaking tub. Additional oversize bedrooms, two full baths complete the upper level. Custom entry and rear doors. Enjoy the benefits of an owned 57-panel solar system powering dual-zone heating and air. The oversize 3 car garage includes a workshop and gym area w/additional sliding doors. Outside unwind by the custom pool/spa with water features and seating in the cabana area. Complete with its own outdoor shower. Just minutes from downtown, Livermore's award winning wineries, breweries, boutique shopping, exceptional dining, amazing schools. and near by dog parks, and trails, this home offers the best of Wine Country Living. Don't forget to click on video tour.
Sold for $2,095,000
$2,095,000
2267 Robinson Cir, Livermore, CA 94550
5beds
3,541sqft
Residential, Single Family Residence
Built in 2004
9,000 Square Feet Lot
$2,104,700 Zestimate®
$592/sqft
$6,404 Estimated rent
Home value
$2,104,700
$1.92M - $2.32M
$6,404/mo
Zestimate® history
Owner options
List your home for rent
$6,404/mo
Rent Zestimate®
Find your next renter with Zillow Rental Manager. Plus, with online applications, you can quickly screen prospective tenants – for free.
$6,404/mo
Rent Zestimate®
Refinance and save
$14,532/mo
Est. payment
Refinancing to a lower rate could help reduce your monthly payments and save thousands over the life of the loan.
$14,532/mo
Est. payment
Explore your selling options
Work with a Zillow partner agent
Leverage their expertise and Zillow's premium Showcase listings to get your home seen by more buyers.
Get startedList with your own agent
Get your home in front of millions of buyers by listing it on Zillow.
Learn how to do itSell it yourself
Take full control of how buyers see your home on Zillow by listing For Sale by Owner (FSBO).
List your homeWhat's special
Gas fireplaceSub zero refrigeratorOversize center islandCustom cabinetryAdditional oversize bedroomsSpacious primary suiteDual walk-in closets
Zillow last checked:
Listing updated:
Listed by:
Wanda Thompson DRE #00983781 925-858-9128,
Wanda Thompson, Broker
Bought with:
Khrista Jarvis, DRE #01213582
Coldwell Banker Realty
Source: Bay East AOR,MLS#: 41139056
Facts & features
Interior
Bedrooms & bathrooms
- Bedrooms: 5
- Bathrooms: 4
- Full bathrooms: 4
Rooms
- Room types: 1 Bedroom, 1 Bath, Main Entry, Storage
Kitchen
- Features: 220 Volt Outlet, Breakfast Bar, Stone Counters, Dishwasher, Double Oven, Eat-in Kitchen, Disposal, Gas Range/Cooktop, Kitchen Island, Microwave, Oven Built-in, Pantry, Refrigerator, Self-Cleaning Oven, Trash Compactor, Updated Kitchen
Heating
- Zoned
Cooling
- Ceiling Fan(s), Central Air
Appliances
- Included: Dishwasher, Double Oven, Gas Range, Microwave, Oven, Refrigerator, Self Cleaning Oven, Trash Compactor, Gas Water Heater
- Laundry: Gas Dryer Hookup, Hookups Only, Laundry Room, Cabinets, Sink, Common Area
Features
- Storage, Breakfast Bar, Pantry, Updated Kitchen
- Flooring: Hardwood, Tile, Carpet
- Windows: Double Pane Windows, Screens, Window Coverings
- Number of fireplaces: 1
- Fireplace features: Family Room, Gas Starter
Interior area
- Total structure area: 3,541
- Total interior livable area: 3,541 sqft
Property
Parking
- Total spaces: 3
- Parking features: Detached, Workshop in Garage, Garage Door Opener, Side By Side
- Garage spaces: 3
Features
- Levels: Two
- Stories: 2
- Patio & porch: Patio, Covered
- Exterior features: Storage, Garden
- Has private pool: Yes
- Pool features: Gas Heat, In Ground, Pool/Spa Combo, Outdoor Pool
- Has spa: Yes
- Fencing: Fenced
Lot
- Size: 9,000 Square Feet
- Features: Premium Lot, Sprinklers In Rear, Back Yard, Yard Space
Details
- Additional structures: Shed(s)
- Parcel number: 99A150526
- Special conditions: Standard
- Other equipment: Irrigation Equipment
Construction
Type & style
- Home type: SingleFamily
- Architectural style: Craftsman
- Property subtype: Residential, Single Family Residence
Materials
- Stucco
- Foundation: Slab
- Roof: Tile
Condition
- Existing
- New construction: No
- Year built: 2004
Utilities & green energy
- Electric: Photovoltaics Seller Owned, 220 Volts in Kitchen, 220 Volts in Laundry
- Sewer: Public Sewer
- Water: Public
Community & HOA
Community
- Security: Fire Sprinkler System, Carbon Monoxide Detector(s), Smoke Detector(s)
- Subdivision: Lindenwood
HOA
- Has HOA: Yes
- Amenities included: Greenbelt
- Services included: Common Area Maint, Management Fee, Reserve Fund
- HOA fee: $119 annually
- HOA name: NOT LISTED
- HOA phone: 925-824-2888
Location
- Region: Livermore
Financial & listing details
- Price per square foot: $592/sqft
- Tax assessed value: $1,678,554
- Price range: $2.1M - $2.1M
- Date on market: 6/19/2026
- Listing agreement: Excl Right
- Listing terms: Cash,Conventional,FHA,VA Loan
- Electric utility on property: Yes
Price history
| Date | Event | Price |
|---|---|---|
| 7/27/2026 | Sold | $2,095,000-7.9%$592/sqft |
Source:  Bay East AOR #41139056 Report a problem Bay East AOR #41139056 Report a problem | ||
| 6/30/2026 | Pending sale | $2,275,000$642/sqft |
Source: Bay East AOR #41139056 Report a problem | ||
| 6/20/2026 | Listed for sale | $2,275,000+85%$642/sqft |
Source: Bay East AOR #41139056 Report a problem | ||
| 10/18/2019 | Sold | $1,230,000$347/sqft |
Source: Bay East AOR #40875975 Report a problem | ||
Public tax history
| Year | Property taxes | Tax assessment |
|---|---|---|
| 2026 | -- | $1,678,554 +2% |
| 2025 | $20,558 +2% | $1,645,646 +2% |
| 2024 | $20,158 +1.3% | $1,613,388 +2% |
| 2023 | $19,898 +16% | $1,581,754 +18.8% |
| 2022 | $17,148 +1.8% | $1,331,482 +2% |
| 2021 | $16,838 +7.6% | $1,305,384 +6.1% |
| 2020 | $15,648 +18.3% | $1,230,000 +9.4% |
| 2019 | $13,230 +5.4% | $1,124,406 +2% |
| 2018 | $12,554 | $1,102,368 +2% |
| 2017 | $12,554 +6.2% | $1,080,761 +4.9% |
| 2016 | $11,824 +26.7% | $1,030,000 +7.3% |
| 2015 | $9,334 | $960,000 +12.9% |
| 2014 | $9,334 | $850,000 +7.6% |
| 2013 | -- | $790,000 +4.4% |
| 2012 | -- | $757,000 |
| 2011 | -- | $757,000 +5.1% |
| 2010 | -- | $720,000 -8% |
| 2009 | -- | $783,000 -18% |
| 2008 | -- | $954,973 +2% |
| 2007 | -- | $936,255 +2% |
| 2006 | -- | $917,898 +84.6% |
| 2005 | -- | $497,212 +152.7% |
| 2004 | -- | $196,777 -56.1% |
| 2003 | -- | $448,171 +136.6% |
| 2002 | -- | $189,383 |
Find assessor info on the county website
Neighborhood: 94550
Nearby homes
- $2,053,2005 bd4 ba3.3k sqft2259 Robinson Cir, Livermore, CA 94550Off Market
- $2,068,0005 bd4 ba3.2k sqft2281 Robinson Cir, Livermore, CA 94550Off Market
- $2,050,0005 bd4 ba3.5k sqft2413 Rees Cir, Livermore, CA 94550Pending
- $1,802,3005 bd4 ba3.4k sqft2235 Robinson Cir, Livermore, CA 94550Off Market
- $1,663,1004 bd3 ba2.7k sqft2435 Rees Cir, Livermore, CA 94550Off Market
- $1,545,4003 bd2 ba1.9k sqft2264 Robinson Cir, Livermore, CA 94550Off Market
- $1,975,2006 bd4 ba3.5k sqft2401 Rees Cir, Livermore, CA 94550Off Market
- $1,824,1003 bd3 ba2.5k sqft2278 Robinson Cir, Livermore, CA 94550Off Market
Nearby schools
GreatSchools rating
- 7/10Arroyo Seco Elementary SchoolGrades: K-5Distance: 0.8 mi
- 7/10East Avenue Middle SchoolGrades: 6-8Distance: 1.6 mi
- 8/10Livermore High SchoolGrades: 9-12Distance: 2.2 mi
Schools provided by the listing agent
- District: Livermore Valley (925) 606-3200
Source: Bay East AOR. This data may not be complete. We recommend contacting the local school district to confirm school assignments for this home.
Get a cash offer in 3 minutes
Find out how much your home could sell for in as little as 3 minutes with a no-obligation cash offer.
Estimated market value
$2,104,700
Get a cash offer in 3 minutes
Find out how much your home could sell for in as little as 3 minutes with a no-obligation cash offer.
Estimated market value
$2,104,700
- California
- Alameda County
- Livermore
- 94550
- 2267 Robinson Cir
