Ideally located in one of Livermore’s most sought-after neighborhoods, 2337 Grosvenor Heights Court offers the perfect balance of refined living, family-friendly community, and commuter convenience. Nestled in the heart of South Livermore, this beautifully maintained residence is surrounded by scenic beauty, lush parks, award-winning schools, and the welcoming atmosphere that defines this highly desirable area. Families will appreciate proximity to top-rated schools including Sunset Elementary, Mendenhall Middle School, and Granada High School—creating an exceptional environment for both education and community connection. Commuters will enjoy convenient access to I-580, the ACE Train, and major Bay Area employment centers, providing easy connectivity to the Tri-Valley, Silicon Valley, and beyond. Whether enjoying a weekend exploring Livermore Valley’s renowned wineries or dining in vibrant Downtown Livermore, every convenience is just moments away. This is more than a home—it is an opportunity to experience the very best of South Livermore living.
For sale
Price cut: $39K (8/7)
$2,460,000
2337 Grosvenor Heights Ct, Livermore, CA 94550
4beds
3,490sqft
Residential, Single Family Residence
Built in 1988
0.54 Acres Lot
$2,374,600 Zestimate®
$705/sqft
$42/mo HOA
What's special
- 114 days
- 1,905
- 64
Zillow last checked:
Listing updated:
Listed by:
Debi Bodan DRE #01776265 925-640-3778,
Compass,
Lori Olson DRE #02004247 510-541-0572,
Compass
Source: Bay East AOR,MLS#: 41135334
Facts & features
Interior
Bedrooms & bathrooms
- Bedrooms: 4
- Bathrooms: 5
- Full bathrooms: 4
- Partial bathrooms: 1
Rooms
- Room types: 1.5 Baths, Main Entry, Family Room, Dining Room, Eat-In Kitchen, Laundry, Living Room
Kitchen
- Features: 220 Volt Outlet, Breakfast Bar, Breakfast Nook, Counter - Solid Surface, Dishwasher, Eat-in Kitchen, Disposal, Gas Range/Cooktop, Ice Maker Hookup, Kitchen Island, Microwave, Oven Built-in, Refrigerator, Self-Cleaning Oven, Trash Compactor, Updated Kitchen
Heating
- Zoned, Natural Gas, Fireplace(s)
Cooling
- Ceiling Fan(s), Central Air, Multi Units
Appliances
- Included: Dishwasher, Gas Range, Plumbed For Ice Maker, Microwave, Oven, Refrigerator, Self Cleaning Oven, Trash Compactor, Gas Water Heater
- Laundry: Hookups Only, Laundry Room, Cabinets, Sink, Common Area
Features
- Formal Dining Room, Breakfast Bar, Breakfast Nook, Counter - Solid Surface, Updated Kitchen, Sound System
- Flooring: Hardwood, Tile, Carpet
- Doors: Mirrored Closet Door(s)
- Windows: Window Coverings
- Number of fireplaces: 2
- Fireplace features: Family Room, Living Room, Master Bedroom, Gas Piped
Interior area
- Total structure area: 3,490
- Total interior livable area: 3,490 sqft
Video & virtual tour
Property
Parking
- Total spaces: 2
- Parking features: Attached, RV/Boat Parking, Side Yard Access, On Street, Garage Door Opener
- Garage spaces: 2
- Has uncovered spaces: Yes
Features
- Levels: Two
- Stories: 2
- Patio & porch: Covered, Awning(s)
- Exterior features: Garden/Play, Garden, Low Maintenance
- Has private pool: Yes
- Pool features: In Ground, Pool Sweep, Solar Heat
- Has spa: Yes
- Spa features: Heated
- Fencing: Fenced
- Has view: Yes
- View description: Mountain(s)
Lot
- Size: 0.54 Acres
- Features: Corner Lot, Cul-De-Sac, Premium Lot, Back Yard, Front Yard, Pool Site, Landscaped, Side Yard
Details
- Additional structures: Shed(s)
- Parcel number: 991327211
- Special conditions: Standard
- Other equipment: Irrigation Equipment
Construction
Type & style
- Home type: SingleFamily
- Architectural style: Traditional
- Property subtype: Residential, Single Family Residence
Materials
- Stucco
- Roof: Composition
Condition
- Existing
- New construction: No
- Year built: 1988
Utilities & green energy
- Electric: Other Solar, 220 Volts in Kitchen, 220 Volts in Laundry
- Sewer: Public Sewer
- Water: Public
- Utilities for property: Cable Available, Internet Available, Natural Gas Connected
Community & HOA
Community
- Security: Fire Alarm, Security System Owned, Carbon Monoxide Detector(s), Double Strapped Water Heater, Smoke Detector(s)
- Subdivision: South Livermore
HOA
- Has HOA: Yes
- Amenities included: Tennis Court(s), Other
- Services included: Common Area Maint, Other
- HOA fee: $500 annually
- HOA name: NOT LISTED
- HOA phone: 925-640-3778
Location
- Region: Livermore
Financial & listing details
- Price per square foot: $705/sqft
- Price range: $2.5M - $2.5M
- Date on market: 5/19/2026
- Listing agreement: Excl Right
- Listing terms: Cash,Conventional
- Electric utility on property: Yes
Estimated market value
$2,374,600
$2.26M - $2.49M
$6,464/mo
Price history
| Date | Event | Price |
|---|---|---|
| 8/7/2026 | Price change | $2,460,000-1.6%$705/sqft |
Source:  Bay East AOR #41135334 Report a problem Bay East AOR #41135334 Report a problem | ||
| 7/10/2026 | Price change | $2,499,000-4.8%$716/sqft |
Source: Bay East AOR #41135334 Report a problem | ||
| 5/20/2026 | Listed for sale | $2,625,000+114.3%$752/sqft |
Source: Bay East AOR #41135334 Report a problem | ||
| 7/17/2015 | Sold | $1,225,000+14.7%$351/sqft |
Source: Bay East AOR #40695594 Report a problem | ||
| 12/5/2012 | Listing removed | $1,068,000$306/sqft |
Source: J. Rockcliff Realtors #40577866 Report a problem | ||
| 8/26/2012 | Price change | $1,068,000-1.9%$306/sqft |
Source: J. Rockcliff Realtors #40577866 Report a problem | ||
| 7/14/2012 | Price change | $1,089,000-5.2%$312/sqft |
Source: TNC Report a problem | ||
| 6/14/2012 | Listed for sale | $1,149,000+35.2%$329/sqft |
Source: J. Rockcliff Realtors #40577866 Report a problem | ||
| 11/9/2000 | Sold | $850,000$244/sqft |
Source: CCAR #11058193 Report a problem | ||
Public tax history
Tax history is unavailable.
Monthly payment
Est. payment
Payment breakdown
Explore the cost of this home by adjusting the details. Changes won't be saved.Climate risks
Neighborhood: 94550
- $2,319,0004 bd4 ba3.4k sqft2337 Grosvenor Heights Ct #C, Livermore, CA 94550Off Market
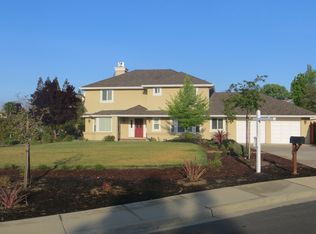
- $2,265,2004 bd2 ba3.3k sqft2335 Grosvenor Heights Ct #C, Livermore, CA 94550Off Market
- $2,391,8003 bd3 ba4.2k sqft2349 High Castle Ct, Livermore, CA 94550Off Market
- $2,388,9003 bd4 ba3.3k sqft2351 High Castle Ct, Livermore, CA 94550Off Market
Similar homes
- $2,749,5004 bd3 ba3.8k sqft2338 Victoria Ct, Livermore, CA 94550For Sale
 MLS ID #41144659, Gina Rinetti Marques. Bay East AOR
 - $2,498,0005 bd4 ba3.3k sqft1330 Capri Ct, Livermore, CA 94550For Sale
 MLS ID #41141933, Jeannine Rinetti. Bay East AOR
 - $2,369,0004 bd4 ba3.1k sqft1339 Pegan Cmn, Livermore, CA 94550For Sale
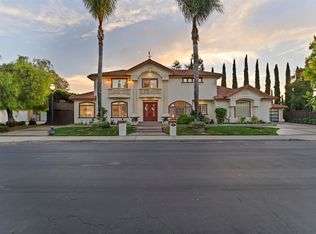 MLS ID #41146605, Doraliz Reyes Guizar. Bay East AOR
 - $2,595,0004 bd3 ba2.6k sqft2270 Doccia Ct, Pleasanton, CA 94566For Sale
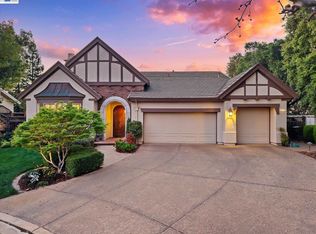 MLS ID #41147758, Liz Venema. Bay East AOR
Local buyer's agents are ready to help
