Nestled in sought-after Lindenwood Estates in the heart of Livermore Wine Country, this 5-bedroom plus bonus room, 4-bath home blends spacious living with comfort and style. The kitchen features abundant cabinetry, a 6-burner Wolf gas range, oversized refrigerator, double ovens, granite countertops, and a large center island, opening seamlessly to the family room and dining area. A main-level bedroom and full bath offer flexibility for guests, multigenerational living, or a home office. Upstairs, the spacious primary suite features an oversized walk-in closet and spa-inspired bath with dual vanities, soaking tub, and walk-in shower, along with four additional bedrooms and two full baths on the second level. Additional highlights include owned solar, newer HVAC, and an oversized three-car garage. Outside, enjoy a private backyard with a paver patio, lawn, and mature landscaping. Just minutes from downtown Livermore, wineries, breweries, dining, shopping, parks, trails, and top-rated schools, this home offers the space, location, and lifestyle that make Lindenwood Estates so desirable.
For sale
$1,799,000
5698 Carnegie Way, Livermore, CA 94550
5beds
3,541sqft
Residential, Single Family Residence
Built in 2003
8,890 Square Feet Lot
$1,763,000 Zestimate®
$508/sqft
$10/mo HOA
What's special
- 15 days
- 980
- 37
Zillow last checked:
Listing updated:
Listed by:
Jaime Hall DRE #02079063 925-596-1699,
Connect California Homes
Source: Bay East AOR,MLS#: 41149227
Facts & features
Interior
Bedrooms & bathrooms
- Bedrooms: 5
- Bathrooms: 4
- Full bathrooms: 4
Rooms
- Room types: 1 Bedroom, 1 Bath, Main Entry, Dining Room, Family Room, Office, Bonus Room, Dining Area, Eat-In Kitchen, Kitchen, Laundry, Living Room, Primary Bathroom
Kitchen
- Features: Breakfast Bar, Counter - Solid Surface, Dishwasher, Double Oven, Eat-in Kitchen, Gas Range/Cooktop, Kitchen Island, Microwave, Oven Built-in, Pantry, Range/Oven Built-in, Refrigerator
Heating
- Central
Cooling
- Ceiling Fan(s), Central Air
Appliances
- Included: Dishwasher, Double Oven, Gas Range, Microwave, Oven, Range, Refrigerator
- Laundry: Cabinets
Features
- Breakfast Bar, Counter - Solid Surface, Pantry
- Flooring: Tile, Carpet, Wood
- Windows: Double Pane Windows
- Number of fireplaces: 1
- Fireplace features: Family Room, Gas Starter
Interior area
- Total structure area: 3,541
- Total interior livable area: 3,541 sqft
Video & virtual tour
Property
Parking
- Total spaces: 3
- Parking features: Detached
- Garage spaces: 3
Features
- Levels: Two
- Stories: 2
- Patio & porch: Porch
- Pool features: None
- Fencing: Fenced
Lot
- Size: 8,890 Square Feet
- Features: Corner Lot, Back Yard, Front Yard
Details
- Parcel number: 99A150524
- Special conditions: Standard
Construction
Type & style
- Home type: SingleFamily
- Architectural style: Craftsman
- Property subtype: Residential, Single Family Residence
Materials
- Other
- Roof: Tile
Condition
- Existing
- New construction: No
- Year built: 2003
Utilities & green energy
- Electric: Photovoltaics Seller Owned, 220 Volts in Laundry
- Sewer: Public Sewer
- Water: Public
Community & HOA
Community
- Security: Smoke Detector(s)
- Subdivision: Lindenwood
HOA
- Has HOA: Yes
- Amenities included: Greenbelt
- Services included: Common Area Maint, Management Fee
- HOA fee: $119 annually
- HOA name: NOT LISTED
- HOA phone: 925-824-2888
Location
- Region: Livermore
Financial & listing details
- Price per square foot: $508/sqft
- Tax assessed value: $1,278,471
- Price range: $1.8M - $1.8M
- Date on market: 9/23/2026
- Listing agreement: Excl Right
- Listing terms: Cash,Conventional
- Electric utility on property: Yes
Estimated market value
$1,763,000
$1.67M - $1.85M
$5,724/mo
Price history
| Date | Event | Price |
|---|---|---|
| 9/24/2026 | Listed for sale | $1,799,000-2.7%$508/sqft |
Source:  Bay East AOR #41149227 Report a problem Bay East AOR #41149227 Report a problem | ||
| 9/22/2026 | Listing removed | $1,849,000$522/sqft |
Source: Bay East AOR #41143210 Report a problem | ||
| 9/9/2026 | Price change | $1,849,000-2.6%$522/sqft |
Source: Bay East AOR #41143210 Report a problem | ||
| 8/6/2026 | Listed for sale | $1,899,000+75.8%$536/sqft |
Source: Bay East AOR #41143210 Report a problem | ||
| 7/15/2024 | Listing removed | -- |
Source: Zillow Rentals Report a problem | ||
| 6/28/2024 | Price change | $5,500-3.5%$2/sqft |
Source: Zillow Rentals Report a problem | ||
| 6/10/2024 | Listed for rent | $5,700$2/sqft |
Source: Zillow Rentals Report a problem | ||
| 6/9/2017 | Sold | $1,080,000+0%$305/sqft |
Source: MetroList Services of CA #17009990 Report a problem | ||
| 6/9/2017 | Price change | -- |
Source: Hudson & Marshall Report a problem | ||
| 5/4/2017 | Pending sale | $1,079,999$305/sqft |
Source: Atlantic Realty #17009990 Report a problem | ||
| 5/4/2017 | Listed for sale | $1,079,999+2600%$305/sqft |
Source: Atlantic Realty #17009990 Report a problem | ||
| 7/22/2004 | Sold | $40,000$11/sqft |
Source: Public Record Report a problem | ||
Public tax history
| Year | Property taxes | Tax assessment |
|---|---|---|
| 2026 | -- | $1,278,471 +2% |
| 2025 | $16,195 +2.5% | $1,253,404 +2% |
| 2024 | $15,794 +1.5% | $1,228,834 +2% |
| 2023 | $15,567 +1.5% | $1,204,739 +2% |
| 2022 | $15,331 +1.9% | $1,181,119 +2% |
| 2021 | $15,051 +3% | $1,157,964 +1% |
| 2020 | $14,613 -1.1% | $1,146,096 +2% |
| 2019 | $14,771 +14.7% | $1,123,632 +2% |
| 2018 | $12,878 | $1,101,600 +11.9% |
| 2017 | $12,878 +3.3% | $984,626 +2% |
| 2016 | $12,469 +17.3% | $965,323 +1.5% |
| 2015 | $10,632 | $950,825 +11.9% |
| 2014 | $10,632 | $850,000 +7.6% |
| 2013 | -- | $790,000 +5.1% |
| 2012 | -- | $752,000 |
| 2011 | -- | $752,000 +4.4% |
| 2010 | -- | $720,000 -6% |
| 2009 | -- | $766,000 -12% |
| 2008 | -- | $870,018 +2% |
| 2007 | -- | $852,964 +2% |
| 2006 | -- | $836,242 +2% |
| 2005 | -- | $819,846 +8.6% |
| 2004 | -- | $754,600 +290.6% |
| 2003 | -- | $193,171 +2% |
| 2002 | -- | $189,383 |
Find assessor info on the county website
Monthly payment
Est. payment
Payment breakdown
Explore the cost of this home by adjusting the details. Changes won't be saved.Climate risks
Neighborhood: 94550
Nearby schools
Schools provided by the listing agent
- District: Livermore Valley (925) 606-3200
Source: Bay East AOR. This data may not be complete. We recommend contacting the local school district to confirm school assignments for this home.


Similar homes
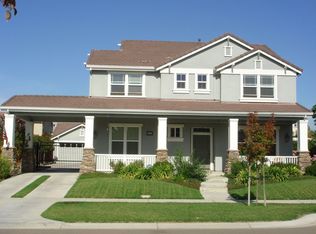
- $1,650,0004 bd3 ba2.6k sqft5875 Arlene Way, Livermore, CA 94550For Sale
 MLS ID #41147473, Rachna Bhatnagar. Bay East AOR
 - $1,949,0005 bd3 ba2.9k sqft1553 Fontonett Pl, Livermore, CA 94550For Sale
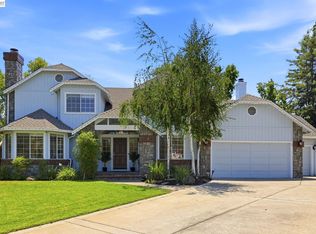 MLS ID #41144748, Raja Eswar. Bay East AOR
 - $1,748,0004 bd3 ba2.3k sqft749 Orion Way, Livermore, CA 94550For Sale
 MLS ID #41147929, Linda Futral. Bay East AOR
 - $1,499,0004 bd3 ba2.2k sqft278 Jami Ct, Livermore, CA 94550For Sale
 MLS ID #41146081, Gagan Singh. Bay East AOR
