Welcome to 282 Drummond Drive, an elegant executive residence located in the prestigious gated TPC Stonebrae Country Club community in the Hayward Hills. Situated on a premium lot with scenic hill and Bay views, this beautifully appointed home offers luxury living, privacy, and access to one of the East Bay’s premier golf course communities. Designed with an open and functional floor plan, the home is filled with natural light and features spacious living areas and quality finishes throughout. The gourmet kitchen is equipped with stainless steel appliances, granite countertops, a large center island, and abundant cabinetry, seamlessly connecting to the dining and family areas ideal for everyday living and entertaining. The beautifully landscaped backyard features flowering plants, garden areas, and multiple spaces to relax and entertain. The spacious primary suite features a spa-inspired bathroom with dual vanities, soaking tub, walk-in shower, and oversized walk-in closet. Additional bedrooms are generously sized, including a desirable downstairs bedroom and full bathroom ideal for guests or multigenerational living. A separate downstairs office or bonus room offers flexibility for remote work or fitness. Stonebrae residents enjoy a 24-hour guarded gate, parks, playgrounds, and direct access to Garin Regional Park hiking trails. The nearby TPC Stonebrae Country Club offers an award-winning 18-hole championship golf course, tennis courts, fitness center, swimming pool, clubhouse dining, and social amenities with optional membership. Conveniently located near BART, major freeways, shopping, dining, and Silicon Valley commuter routes.
For sale
$2,000,000
282 Drummond Dr, Hayward, CA 94542
4beds
3,417sqft
Residential, Single Family Residence
Built in 2008
7,929 Square Feet Lot
$1,937,200 Zestimate®
$585/sqft
$220/mo HOA
What's special
Beautifully landscaped backyardFlowering plantsGourmet kitchenLarge center islandSpacious primary suiteQuality finishes throughoutSpa-inspired bathroom
- 81 days |
- 614 |
- 15 |
Zillow last checked:
Listing updated:
Listed by:
Ted Chen DRE #02017553 408-316-5571,
Redfin,
Emily Chen DRE #02235171 408-204-5859,
Redfin
Source: Bay East AOR,MLS#: 41136502
Facts & features
Interior
Bedrooms & bathrooms
- Bedrooms: 4
- Bathrooms: 5
- Full bathrooms: 4
- Partial bathrooms: 1
Rooms
- Room types: 1 Bedroom, 1.5 Baths, Main Entry, Library
Bathroom
- Features: Stall Shower, Tile, Tub
Kitchen
- Features: 220 Volt Outlet, Stone Counters, Dishwasher, Double Oven, Eat-in Kitchen, Disposal, Kitchen Island, Microwave, Oven Built-in, Pantry, Refrigerator
Heating
- Zoned
Cooling
- Central Air
Appliances
- Included: Dishwasher, Double Oven, Microwave, Oven, Refrigerator, Gas Water Heater
- Laundry: Laundry Room
Features
- Pantry
- Flooring: Hardwood, Tile, Carpet
- Windows: Double Pane Windows
- Basement: Crawl Space
- Number of fireplaces: 1
- Fireplace features: Family Room
Interior area
- Total structure area: 3,417
- Total interior livable area: 3,417 sqft
Property
Parking
- Total spaces: 2
- Parking features: Attached
- Garage spaces: 2
Features
- Levels: Two
- Stories: 2
- Pool features: None, Community
- Fencing: Fenced
Lot
- Size: 7,929 Square Feet
- Features: Rectangular Lot, Back Yard, Front Yard
Details
- Parcel number: 85A643023
- Special conditions: Standard
Construction
Type & style
- Home type: SingleFamily
- Architectural style: Craftsman
- Property subtype: Residential, Single Family Residence
Materials
- Stucco
- Roof: Tile
Condition
- Existing
- New construction: No
- Year built: 2008
Utilities & green energy
- Electric: No Solar, 220 Volts in Kitchen
- Sewer: Public Sewer
- Water: Public
Community & HOA
Community
- Subdivision: Stonebrae Country Club
HOA
- Has HOA: Yes
- Amenities included: Greenbelt, Gated, Golf Course, Picnic Area, Trail(s)
- Services included: Common Area Maint, Management Fee, Reserve Fund, Organized Activities
- HOA fee: $220 monthly
- HOA name: NOT LISTED
- HOA phone: 800-400-2284
Location
- Region: Hayward
Financial & listing details
- Price per square foot: $585/sqft
- Tax assessed value: $1,022,044
- Price range: $2M - $2M
- Date on market: 5/29/2026
- Listing agreement: Excl Right
- Listing terms: Cash,Conventional
- Electric utility on property: Yes
Estimated market value
$1,937,200
$1.84M - $2.03M
$5,980/mo
Price history
| Date | Event | Price |
|---|---|---|
| 5/29/2026 | Listed for sale | $2,000,000+141%$585/sqft |
Source:  Bay East AOR #41136502 Report a problem Bay East AOR #41136502 Report a problem | ||
| 12/23/2022 | Listing removed | -- |
Source: Zillow Rentals Report a problem | ||
| 12/10/2022 | Price change | $4,100-16.3%$1/sqft |
Source: Zillow Rentals Report a problem | ||
| 11/23/2022 | Listed for rent | $4,900$1/sqft |
Source: Zillow Rental Network Premium Report a problem | ||
| 3/25/2013 | Sold | $830,000+5.2%$243/sqft |
Source: Bay East AOR #40601106 Report a problem | ||
| 1/22/2013 | Listed for sale | $789,000+1.8%$231/sqft |
Source: Coldwell Banker Residential Brokerage - Castro Valley #40601106 Report a problem | ||
| 12/18/2008 | Sold | $775,000$227/sqft |
Source: Public Record Report a problem | ||
Public tax history
| Year | Property taxes | Tax assessment |
|---|---|---|
| 2025 | -- | $1,022,044 +2% |
| 2024 | $12,755 +1.8% | $1,002,008 +2% |
| 2023 | $12,532 +2.3% | $982,362 +2% |
| 2022 | $12,253 +1% | $963,106 +2% |
| 2021 | $12,135 +1.3% | $944,224 +1% |
| 2020 | $11,984 -0.4% | $934,546 +2% |
| 2019 | $12,034 +10.1% | $916,228 +2% |
| 2018 | $10,926 | $898,267 +2% |
| 2017 | $10,926 +5.8% | $880,654 +2% |
| 2016 | $10,322 -0.1% | $863,390 +1.5% |
| 2015 | $10,335 +5.2% | $850,425 +2% |
| 2014 | $9,823 | $833,767 +2.9% |
| 2013 | -- | $810,447 +2% |
| 2012 | -- | $794,560 +2% |
| 2011 | -- | $778,983 +0.8% |
| 2010 | -- | $773,163 -0.2% |
| 2009 | -- | $775,000 +25.6% |
| 2008 | -- | $617,194 +2% |
| 2007 | -- | $605,093 +2825.7% |
| 2006 | -- | $20,682 |
Find assessor info on the county website
Monthly payment
Est. payment
Payment breakdown
Explore the cost of this home by adjusting the details. Changes won't be saved.Climate risks
Neighborhood: 94542
Nearby schools
GreatSchools rating
- 8/10Stonebrae Elementary SchoolGrades: K-6Distance: 0.4 mi
- 4/10Bret Harte Middle SchoolGrades: 7-8Distance: 3.7 mi
- 5/10Hayward High SchoolGrades: 9-12Distance: 3.2 mi
- $1,862,7005 bd5 ba3.7k sqft288 Drummond Dr, Hayward, CA 94542Off Market

- $1,532,9004 bd3 ba3.4k sqft278 Drummond Dr, Hayward, CA 94542Off Market
- $2,060,0004 bd4 ba3.7k sqft272 Drummond Dr, Hayward, CA 94542Sold
- $1,746,3004 bd4 ba3.4k sqft292 Drummond Dr, Hayward, CA 94542Off Market
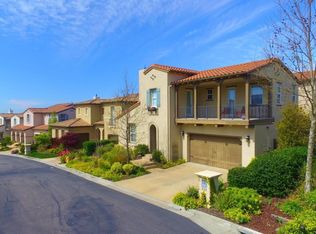
- $1,910,2004 bd5 ba3.5k sqft281 Drummond Dr, Hayward, CA 94542Off Market
- $2,060,0005 bd5 ba3.7k sqft287 Drummond Dr, Hayward, CA 94542Off Market
- $2,014,4005 bd5 ba3.7k sqft277 Drummond Dr, Hayward, CA 94542Off Market
- $1,725,0004 bd3 ba3.4k sqft291 Drummond Dr, Hayward, CA 94542Off Market
A local agent can set up tours, give advice and negotiate with sellers.
Similar homes
- $1,995,0005 bd4 ba3.4k sqft28100 Fox Hollow Dr, Hayward, CA 94542For Sale
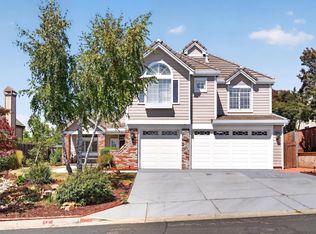 MLS ID #226096257, Ben Dayawansa. MetroList Services of CA
 - $1,990,0005 bd3 ba3.3k sqft6 Tullach Pl, Hayward, CA 94542For Sale
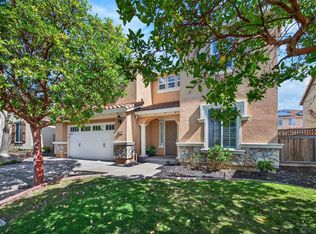 MLS ID #41144585, Marina Donchishina. CCAR
 - $1,928,0004 bd4 ba3.2k sqft123 Benmore Dr, Hayward, CA 94542For Sale
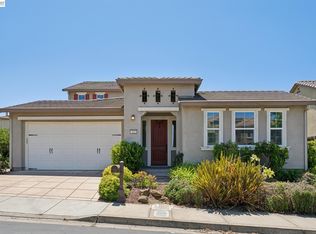 MLS ID #41143811, Lily Do. Bay East AOR
 - $2,099,9005 bd3 ba3.1k sqft4166 Mystic View Ct, Hayward, CA 94542For Sale
 MLS ID #41141052, David Azimi. Bay East AOR
 - $2,548,0004 bd5 ba3.4k sqft65 Stonebrae Rd, Hayward, CA 94542For SaleMLS ID #41143404, Joe Schembri. Bay East AOR
- $2,280,0005 bd6 ba3.8k sqft66 Adair Way, Hayward, CA 94542For SaleMLS ID #41131901, Lily Do. Bay East AOR
- $1,699,0005 bd3 ba3.2k sqft2390 Rainbow Ct, Hayward, CA 94542For SaleMLS ID #ML82046908, Maria Afzal. MLSListings Inc
- $1,999,0004 bd4 ba2.9k sqft3567 Cinnamon Ridge Rd, San Ramon, CA 94582For SaleMLS ID #41144710, Anthony Arsondi. Bay East AOR
- $1,600,0004 bd3 ba2.2k sqft313 Bridgecreek Way, Hayward, CA 94544For SaleMLS ID #41144482, Brooke Crossland. Bay East AOR
- $1,088,0004 bd4 ba2.3k sqft1138 Overlook Ave, Hayward, CA 94542For SaleMLS ID #426147208, Jia Ling Li DRE #01967444, Century 21 Masters. SFAR
- $1,988,8884 bd3 ba2.2k sqft7967 Stonehurst Ct, Pleasanton, CA 94588For SaleMLS ID #ML82054550, Kimberly Emperador. MLSListings Inc
- $1,995,0004 bd3 ba3.2k sqft2755 Vernazza Dr, Livermore, CA 94550For SaleMLS ID #41143969, Sandra Fortayon. CCAR
- $1,998,9004 bd4 ba3k sqft3871 Highpointe Ct, Dublin, CA 94568For SaleMLS ID #41144047, Gagan Singh. Bay East AOR
- $1,799,0007 bd4 ba3.9k sqft1882 Cortez Ct, Pleasanton, CA 94566For SaleMLS ID #41145124, Mike Carey. Bay East AOR
- $1,749,9995 bd3 ba2.6k sqft34237 Torrey Pine Ln, Union City, CA 94587For SaleMLS ID #ML82049800, Aungli Rataul. MLSListings Inc
- $1,999,9995 bd3 ba3.1k sqft3132 Ashbrook Ln, San Ramon, CA 94582For SaleMLS ID #41140157, Rama Mehra. Bay East AOR
- $1,788,8884 bd3 ba1.9k sqft4929 Roselle Cmn, Fremont, CA 94536For SaleMLS ID #41144397, Gowthaman Gurusamy. Bay East AOR
- $1,950,0005 bd3 ba2.4k sqft228 Franciscan Dr, Danville, CA 94526For SaleMLS ID #226099039, Leticia Arteaga. MetroList Services of CA
- $1,899,9994 bd3 ba2.1k sqft30979 Granger Ave, Union City, CA 94587For SaleMLS ID #41139407, Dalbir Singh. Bay East AOR
- $2,099,9504 bd3 ba2.9k sqft1352 Halifax Way, San Ramon, CA 94582For SaleMLS ID #41143213, Kenny Kim. Bay East AOR
Local buyer's agents are ready to help
