Pleasanton, CA - House - $5,800.00 Available October 2026
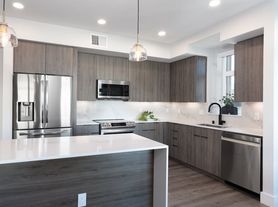
This home has many beautiful features which includes 2 large family rooms with high ceilings, hardwood flooring throughout the 1st floor, custom dark cherry cabinets in the kitchen with state of the art stainless steel appliances. Your backyard is perfect for gardening, taking in the sun, and having a BBQ gathering. All bedrooms have large closets, plush carpet, and cool colored painted walls. The master bedroom has a private toilet room, separate tile shower and deep roman tub, as well as a dual sink. The closet is also fit with custom built organizers. In addition, you'll have a dedicated washer and dryer room, extra refrigerator in the garage, space that could be made into an office corner. This is a home you'd want to stay in for a very long while.
Tenant is responsible for all utilities which include garbage, water, and power. Landscaping covered by owner.
Washer and dryer hook ups.
Requirements: 650 credit score and up, Must make 2.5 times the rent (Gross), and Everyone over Age of 18 Must Apply. $50 Application fee to initiate screening
House for rent
Single family residence
Available now
Cats, dogs OK
Air conditioner, central air
Attached garage parking
Forced air
What's special
Cool colored painted wallsPlush carpet
- 14 days |
- -- |
- -- |
Zillow last checked:
Listing updated:
Travel times

Let’s turn your rent into credit progress
Build credit history with every on-time payment and get credit for the payment you’re already making.
Facts & features
Interior
Bedrooms & bathrooms
- Bedrooms: 4
- Bathrooms: 3
- Full bathrooms: 3
Heating
- Forced Air
Cooling
- Air Conditioner, Central Air
Appliances
- Included: Dishwasher, Microwave Oven
Features
- Flooring: Laminate
Interior area
- Total interior livable area: 2,300 sqft
Property
Parking
- Parking features: Attached, Garage
- Has attached garage: Yes
- Details: Contact manager
Features
- Patio & porch: Patio
- Exterior features: Family Room, Pets Allowed, Quartz Countertops, Stainless Steel Appliances
- Fencing: Fenced Yard
- Has view: Yes
- View description: Views
Lot
- Features: Views
Details
- Additional structures: Garage(s)
- Parcel number: 9411047152
Construction
Type & style
- Home type: SingleFamily
- Property subtype: Single Family Residence
Condition
- Year built: 1967
Community & HOA
Community
- Features: Smoke Free
Location
- Region: Pleasanton
Financial & listing details
- Lease term: Contact For Details
Nearby apartments for rent

Price history
| Date | Event | Price |
|---|---|---|
| 10/7/2026 | Listed for rent | $5,800+33.3%$3/sqft |
Source: Zillow Rentals Report a problem | ||
| 5/7/2020 | Listing removed | $4,350$2/sqft |
Source: Intempus Realty Report a problem | ||
| 5/1/2020 | Listed for rent | $4,350$2/sqft |
Source: Intempus Realty Report a problem | ||
| 9/7/2016 | Sold | $1,199,000$521/sqft |
Source:  Bay East AOR #40750103 Report a problem Bay East AOR #40750103 Report a problem | ||
| 9/7/2016 | Listed for sale | $1,199,000$521/sqft |
Source: Keller Williams - Pleasanton / Livermore #40750103 Report a problem | ||
| 8/29/2016 | Pending sale | $1,199,000$521/sqft |
Source: Keller Williams - Pleasanton / Livermore #40750103 Report a problem | ||
| 7/20/2016 | Listed for sale | $1,199,000+46.2%$521/sqft |
Source: Keller Williams Tri-Valley #40750103 Report a problem | ||
| 4/30/2015 | Sold | $820,000$357/sqft |
Source: Bay East AOR #40724195 Report a problem | ||