Welcome to 34237 Torrey Pine Lane, a beautifully remodeled 5bd/3ba home offering modern comfort and exceptional functionality in a coveted Union City neighborhood.
Step inside to a spacious home featuring high ceilings and a desirable floor plan with a downstairs bedroom and full bath, ideal for guests or multigenerational living. Thoughtful upgrades throughout the home include luxurious Nero Marquina marble and rich Brazilian cherry wood flooring, an extended kitchen island, and custom cabinetry.
At the heart of the home is a chef's kitchen featuring cherry wood cabinets, Bosch appliances, granite countertops, built-in wine storage, and a breakfast nook. Separate living and family rooms provide flexibility for both entertaining and daily life, while a custom, built-in entertainment console with additional storage adds both style and practicality. The spacious primary suite showcases soaring ceilings and a spa-like bathroom.
Owned solar and no HOA fees provide significant energy and cost savings. Enjoy year-round comfort with central AC. Outside, the low-maintenance backyard features tiled flooring and a charming gazebo.
Conveniently located near parks, BART, shopping, schools, and major commuter routes, this home offers the perfect blend of comfort and convenience.
For sale
Price cut: $49K (8/3)
$1,749,999
34237 Torrey Pine Ln, Union City, CA 94587
5beds
2,604sqft
Single Family Residence, Residential
Built in 2000
4,200 Square Feet Lot
$1,731,200 Zestimate®
$672/sqft
$-- HOA
What's special
- 98 days
- 546
- 9
Zillow last checked:
Listing updated:
Listed by:
Aungli Rataul 02208477 510-709-5149,
Christie's International Real Estate Sereno 408-335-1400
Source: MLSListings Inc,MLS#: ML82049800
Facts & features
Interior
Bedrooms & bathrooms
- Bedrooms: 5
- Bathrooms: 3
- Full bathrooms: 3
Bedroom
- Features: GroundFloorBedroom
Bathroom
- Features: DoubleSinks, ShowerandTub, FullonGroundFloor, PrimaryOversizedTub
Dining room
- Features: BreakfastNook, DiningFamilyCombo
Family room
- Features: SeparateFamilyRoom
Kitchen
- Features: Countertop_Granite, Island
Heating
- Central Forced Air Gas
Cooling
- Central Air
Appliances
- Included: Gas Cooktop, Dishwasher, Disposal, Microwave, Built In Oven, Refrigerator, Washer/Dryer
- Laundry: Inside
Features
- High Ceilings
- Flooring: Marble, Wood
- Number of fireplaces: 1
- Fireplace features: Gas
Interior area
- Total structure area: 2,604
- Total interior livable area: 2,604 sqft
Property
Parking
- Total spaces: 2
- Parking features: Attached
- Attached garage spaces: 2
Features
- Stories: 2
Lot
- Size: 4,200 Square Feet
Details
- Parcel number: 0870098091
- Zoning: RS
- Special conditions: Standard
Construction
Type & style
- Home type: SingleFamily
- Property subtype: Single Family Residence, Residential
Materials
- Foundation: Slab
- Roof: Tile
Condition
- New construction: No
- Year built: 2000
Utilities & green energy
- Sewer: Public Sewer
- Water: Public
- Utilities for property: Water Public, Solar
Community & HOA
Location
- Region: Union City
Financial & listing details
- Price per square foot: $672/sqft
- Tax assessed value: $1,268,338
- Date on market: 6/4/2026
- Listing agreement: ExclusiveRightToSell
Estimated market value
$1,731,200
$1.64M - $1.82M
$4,992/mo
Price history
| Date | Event | Price |
|---|---|---|
| 8/3/2026 | Price change | $1,749,999-2.7%$672/sqft |
Source:  MLSListings Inc #ML82049800 Report a problem MLSListings Inc #ML82049800 Report a problem | ||
| 6/23/2026 | Price change | $1,799,000-5.1%$691/sqft |
Source: MLSListings Inc #ML82049800 Report a problem | ||
| 6/4/2026 | Listed for sale | $1,895,000+108.2%$728/sqft |
Source: MLSListings Inc #ML82049800 Report a problem | ||
| 5/19/2006 | Sold | $910,000+16.3%$349/sqft |
Source: Public Record Report a problem | ||
| 11/23/2005 | Sold | $782,200+21.6%$300/sqft |
Source: Public Record Report a problem | ||
| 8/17/2000 | Sold | $643,000$247/sqft |
Source: Public Record Report a problem | ||
Public tax history
| Year | Property taxes | Tax assessment |
|---|---|---|
| 2026 | -- | $1,268,338 +2% |
| 2025 | $17,177 -0.2% | $1,243,478 +2% |
| 2024 | $17,220 +2.8% | $1,219,098 +2% |
| 2023 | $16,743 +1.5% | $1,195,202 +2% |
| 2022 | $16,488 +2.2% | $1,171,770 +2% |
| 2021 | $16,125 +2.5% | $1,148,801 +1% |
| 2020 | $15,737 -1% | $1,137,026 +2% |
| 2019 | $15,898 +4.7% | $1,114,740 +2% |
| 2018 | $15,177 | $1,092,891 +2% |
| 2017 | $15,177 +17% | $1,071,470 +17.1% |
| 2016 | $12,969 +10.3% | $915,000 +11.3% |
| 2015 | $11,760 +6.7% | $822,000 +5.4% |
| 2014 | $11,018 | $780,000 +11.4% |
| 2013 | -- | $700,000 +13.8% |
| 2012 | -- | $615,000 -9.6% |
| 2011 | -- | $680,000 -2.9% |
| 2010 | -- | $700,000 +8.2% |
| 2009 | -- | $647,000 -23.9% |
| 2008 | -- | $850,000 -6.6% |
| 2007 | -- | $910,000 +16.3% |
| 2006 | -- | $782,500 +12.6% |
| 2005 | -- | $694,980 +2% |
| 2004 | -- | $681,358 +1.9% |
| 2003 | -- | $668,873 +2% |
| 2002 | -- | $655,758 +2% |
| 2001 | $7,820 | $642,900 |
Find assessor info on the county website
Monthly payment
Est. payment
Payment breakdown
Explore the cost of this home by adjusting the details. Changes won't be saved.Climate risks
Neighborhood: 94587
Nearby schools
Schools provided by the listing agent
- District: NewHavenUnified
Source: MLSListings Inc. This data may not be complete. We recommend contacting the local school district to confirm school assignments for this home.
- $1,666,0004 bd3 ba2.3k sqft34241 Torrey Pine Ln, Union City, CA 94587Off Market
- $1,777,6005 bd3 ba2.6k sqft34233 Torrey Pine Ln, Union City, CA 94587Off Market
- $1,701,4005 bd3 ba2.3k sqft34238 Red Cedar Ln, Union City, CA 94587Off Market
- $1,779,0005 bd3 ba2.6k sqft34242 Red Cedar Ln, Union City, CA 94587Off Market
Similar homes
- $1,688,8884 bd3 ba1.9k sqft4929 Roselle Cmn, Fremont, CA 94536For Sale
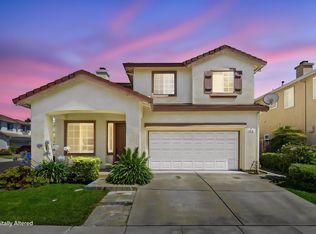 MLS ID #41147557, Gowthaman Gurusamy. Bay East AOR
 - $1,349,0005 bd3 ba1.7k sqft33713 Colgate Dr, Union City, CA 94587For Sale
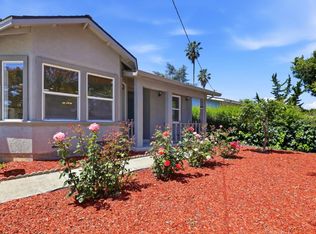 MLS ID #ML82050294, Khuong Pham. MLSListings Inc
 - $1,475,0005 bd2 ba2.6k sqft31262 San Andreas Dr, Union City, CA 94587For Sale
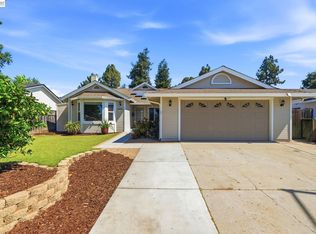 MLS ID #41127999, Janaki Thakkar. Bay East AOR
 - $1,249,0004 bd3 ba1.9k sqft1729 Sherman Dr, Union City, CA 94587For Sale
 MLS ID #ML82034284, Walter Regan. MLSListings Inc
Local buyer's agents are ready to help
