Welcome to this beautifully maintained corner-lot home nestled in a desirable and quiet Fremont neighborhood. Offering approximately 1,980 sq. ft. of comfortable living space, this spacious residence features 3 bedrooms plus a versatile loft, ideal for a home office, study area, additional living space can be converted to 4th bedroom. The open-concept floor plan is filled with natural light and designed for both everyday living and entertaining. The kitchen showcases granite countertops, modern appliances, ample cabinetry, and generous workspace for the home chef. The inviting family and living areas provide a warm and functional layout, while the spacious bedrooms offer comfort and privacy. The primary suite serves as a relaxing retreat with ample closet space and an en-suite bath. Situated on a premium corner lot, the home offers attractive curb appeal and a convenient location close to parks, shopping, dining, top-rated schools, BART, and major commuter routes. A wonderful opportunity to own a move-in ready home in one of Fremont's most sought-after communities.
For sale
$1,588,888
4929 Roselle Cmn, Fremont, CA 94536
4beds
1,980sqft
Residential, Single Family Residence
Built in 1997
3,886 Square Feet Lot
$1,551,000 Zestimate®
$802/sqft
$85/mo HOA
What's special
Beautifully maintained corner-lot homeEn-suite bathKitchen showcases granite countertopsAmple cabinetryPremium corner lotAttractive curb appealModern appliances
- 1 day
- 155
- 11
Zillow last checked:
Listing updated:
Listed by:
Gowthaman Gurusamy DRE #01905323 925-594-2990,
Realty Champion Inc
Source: Bay East AOR,MLS#: 41150891
Facts & features
Interior
Bedrooms & bathrooms
- Bedrooms: 4
- Bathrooms: 3
- Full bathrooms: 2
- Partial bathrooms: 1
Rooms
- Room types: Main Entry, 3 Bedrooms, 2.5 Baths, Loft
Bathroom
- Features: Stall Shower, Other, Tub
Kitchen
- Features: 220 Volt Outlet, Dishwasher, Eat-in Kitchen, Gas Range/Cooktop, Ice Maker Hookup, Kitchen Island, Microwave, Pantry, Self-Cleaning Oven
Heating
- Forced Air
Cooling
- Central Air
Appliances
- Included: Dishwasher, Gas Range, Plumbed For Ice Maker, Microwave, Self Cleaning Oven, Water Softener
- Laundry: Laundry Closet
Features
- Pantry
- Flooring: Laminate, Carpet
- Windows: Double Pane Windows
- Number of fireplaces: 1
- Fireplace features: Family Room
Interior area
- Total structure area: 1,980
- Total interior livable area: 1,980 sqft
Video & virtual tour
Property
Parking
- Total spaces: 2
- Parking features: Attached, Garage Door Opener
- Garage spaces: 2
Features
- Levels: Two
- Stories: 2
- Exterior features: Garden/Play
- Pool features: None
- Fencing: Fenced
Lot
- Size: 3,886 Square Feet
- Features: Corner Lot, Back Yard, Front Yard
Details
- Parcel number: 50156661
- Special conditions: Standard
Construction
Type & style
- Home type: SingleFamily
- Architectural style: Contemporary
- Property subtype: Residential, Single Family Residence
Materials
- Stucco
- Roof: Tile
Condition
- Existing
- New construction: No
- Year built: 1997
Utilities & green energy
- Electric: No Solar, 220 Volts in Kitchen, 220 Volts in Laundry
- Sewer: Public Sewer
- Water: Public
Community & HOA
Community
- Subdivision: Ivy Glen
HOA
- Has HOA: Yes
- Amenities included: Other
- Services included: Common Area Maint
- HOA fee: $85 monthly
- HOA name: IVY GLEN HOA
- HOA phone: 510-569-0722
Location
- Region: Fremont
Financial & listing details
- Price per square foot: $802/sqft
- Tax assessed value: $890,893
- Price range: $1.6M - $1.6M
- Date on market: 10/9/2026
- Listing agreement: Excl Right
- Listing terms: Cash,Conventional
- Ownership: PUD
- Electric utility on property: Yes
Estimated market value
$1,551,000
$1.47M - $1.63M
$4,737/mo
Price history
| Date | Event | Price |
|---|---|---|
| 9/26/2026 | Listed for sale | $1,588,888$802/sqft |
Source:  Bay East AOR #41149539 Report a problem Bay East AOR #41149539 Report a problem | ||
| 9/26/2026 | Listing removed | $1,588,888$802/sqft |
Source: Bay East AOR #41147557 Report a problem | ||
| 9/26/2026 | Price change | $1,588,888-5.9%$802/sqft |
Source: Bay East AOR #41147557 Report a problem | ||
| 9/9/2026 | Price change | $1,688,888-5.6%$853/sqft |
Source: Bay East AOR #41147557 Report a problem | ||
| 7/9/2026 | Listed for sale | $1,788,888+169%$903/sqft |
Source: Bay East AOR #41140377 Report a problem | ||
| 4/15/2008 | Sold | $665,000+1.1%$336/sqft |
Source: Bay East AOR #40306568 Report a problem | ||
| 9/29/2004 | Sold | $657,500+126.7%$332/sqft |
Source: Bay East AOR #40026605 Report a problem | ||
| 4/23/1997 | Sold | $290,000$146/sqft |
Source: Public Record Report a problem | ||
Public tax history
| Year | Property taxes | Tax assessment |
|---|---|---|
| 2026 | -- | $890,893 +2% |
| 2025 | $10,948 +4.8% | $873,430 +2% |
| 2024 | $10,442 +2.8% | $856,307 +2% |
| 2023 | $10,162 +1.3% | $839,521 +2% |
| 2022 | $10,031 +2.5% | $823,063 +2% |
| 2021 | $9,784 -0.3% | $806,930 +1% |
| 2020 | $9,814 +1.2% | $798,657 +2% |
| 2019 | $9,701 +4.6% | $783,003 +2% |
| 2018 | $9,273 | $767,655 +2% |
| 2017 | $9,273 +1.7% | $752,606 +2% |
| 2016 | $9,115 +3.1% | $737,850 +1.5% |
| 2015 | $8,840 | $726,771 +2% |
| 2014 | $8,840 | $712,540 +21.4% |
| 2013 | -- | $587,000 +13.5% |
| 2012 | -- | $517,000 -16.6% |
| 2011 | -- | $620,000 |
| 2010 | -- | $620,000 -0.6% |
| 2009 | -- | $624,000 -10.6% |
| 2008 | -- | $697,738 +2% |
| 2007 | -- | $684,062 +2% |
| 2006 | -- | $670,650 +2% |
| 2005 | -- | $657,500 +98% |
| 2004 | -- | $332,090 +1.9% |
| 2003 | -- | $326,005 +2% |
| 2002 | -- | $319,611 +2% |
| 2001 | $3,447 | $313,345 |
Find assessor info on the county website
Monthly payment
Est. payment
Payment breakdown
Explore the cost of this home by adjusting the details. Changes won't be saved.Climate risks
Neighborhood: Centerville
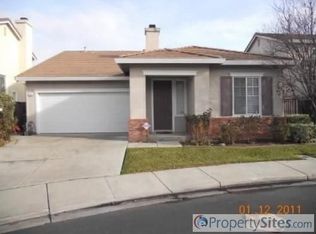
Similar homes
- $1,598,8883 bd2 ba1.6k sqft37658 Canterbury St, Fremont, CA 94536For Sale
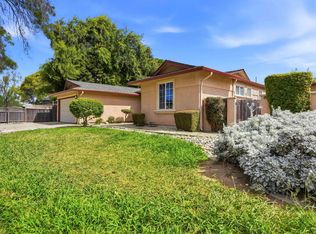 MLS ID #41149957, Vishal Sharma. Bay East AOR
 - $1,449,0003 bd3 ba1.4k sqft2932 Barrington Ter, Fremont, CA 94536For Sale
 MLS ID #41149829, Shug Sidhu. Bay East AOR
 - $1,748,0003 bd3 ba2.1k sqft188 Black Mountain Cir, Fremont, CA 94536For Sale
 MLS ID #41150073, Bela Shah. Bay East AOR
 - $1,549,8884 bd2 ba1.4k sqft225 Preston Ct, Fremont, CA 94536For Sale
 MLS ID #41149621, Shawna Jorat. Bay East AOR
