1729 Sherman Dr is a thoughtfully updated 1,905 sqft two-story home, featuring 4 upstairs bedrooms and 3 total bathrooms in prime Union City location. The front view is unobstructed with no neighbors across. You'll love the warmth and inviting atmosphere inside, featuring a cozy living room, a spacious family room, and a dedicated dining area. This 4 bedroom home offers flexibility for guests, home offices, or growing households. The updated kitchen showcases sleek countertops, stainless steel appliances, and plenty of storage cabinets. Summer heat will pose no issue with NEWLY installed Air Conditioning and wonderfully high ceilings with ceiling fans throughout. To the rear of the home, the permitted enclosed patio becomes a natural extension of the living space. The backyard will be a great place to garden, host friends, or simply enjoy quiet moments year-round. With an oversized 2-car garage and an unbeatable location in a convenient Union City location close to shopping, dining, trails, and major commuter routes including 880 and access towards Highway 84, this home offers the perfect blend of lifestyle, comfort, and everyday ease. You can easily park additional vehicles or a trailer at the side of the house. Heavy producing Avocado Tree comes bonus with the house too!
For sale
Price cut: $100K (6/8)
$1,249,000
1729 Sherman Dr, Union City, CA 94587
4beds
1,905sqft
:
Get pre-qualified$8,247/mo
Single Family Residence, Residential
Built in 1986
6,025 Square Feet Lot
$1,240,000 Zestimate®
$656/sqft
$-- HOA
What's special
- 165 days |
- 883 |
- 29 |
Zillow last checked:
Listing updated:
Listed by:
Walter Regan 02011509 408-807-7910,
eXp Realty of California Inc 888-584-9427
Source: MLSListings Inc,MLS#: ML82034284
Facts & features
Interior
Bedrooms & bathrooms
- Bedrooms: 4
- Bathrooms: 3
- Full bathrooms: 3
Rooms
- Room types: Bonus Room, Laundry
Bedroom
- Features: WalkinCloset
Bathroom
- Features: DualFlushToilet, ShoweroverTub1, Tile, UpdatedBaths
Dining room
- Features: BreakfastBar, DiningArea, FormalDiningRoom
Family room
- Features: KitchenFamilyRoomCombo
Kitchen
- Features: _220VoltOutlet, Countertop_Granite
Heating
- Baseboard, Central Forced Air, Central Forced Air Gas, Gas
Cooling
- Ceiling Fan(s), Central Air
Appliances
- Included: Electric Cooktop, Dishwasher, Disposal, Microwave, Self Cleaning Oven, Electric Oven/Range, Refrigerator, Washer/Dryer
Features
- Walk-In Closet(s)
- Flooring: Hardwood, Laminate, Tile
- Number of fireplaces: 1
- Fireplace features: Living Room, Wood Burning
Interior area
- Total structure area: 1,905
- Total interior livable area: 1,905 sqft
Video & virtual tour
Property
Parking
- Total spaces: 2
- Parking features: Attached, Off Street, Other
- Attached garage spaces: 2
Features
- Stories: 2
- Exterior features: Back Yard, Fenced
- Fencing: Back Yard,Other,Wood
- Has view: Yes
- View description: Hills
Lot
- Size: 6,025 Square Feet
- Features: Other
Details
- Additional structures: Garage, Other, Sheds
- Parcel number: 4860060058
- Zoning: R-1
- Special conditions: Standard
Construction
Type & style
- Home type: SingleFamily
- Architectural style: Traditional
- Property subtype: Single Family Residence, Residential
Materials
- Foundation: Other, Crawl Space
- Roof: Tile
Condition
- New construction: No
- Year built: 1986
Utilities & green energy
- Gas: PublicUtilities
- Sewer: Public Sewer
- Water: Public
- Utilities for property: Public Utilities, Water Public
Community & HOA
Location
- Region: Union City
Financial & listing details
- Price per square foot: $656/sqft
- Tax assessed value: $1,254,600
- Date on market: 2/26/2026
- Listing agreement: ExclusiveRightToSell
Estimated market value
$1,240,000
$1.18M - $1.30M
$4,714/mo
Price history
| Date | Event | Price |
|---|---|---|
| 6/8/2026 | Price change | $1,249,000-7.4%$656/sqft |
Source:  MLSListings Inc #ML82034284 Report a problem MLSListings Inc #ML82034284 Report a problem | ||
| 4/23/2026 | Price change | $1,349,000-3.6%$708/sqft |
Source: MLSListings Inc #ML82034284 Report a problem | ||
| 3/18/2026 | Price change | $1,399,000-6.7%$734/sqft |
Source: eXp Realty #ML82034284 Report a problem | ||
| 2/26/2026 | Listed for sale | $1,499,000+21.9%$787/sqft |
Source: eXp Realty #ML82034284 Report a problem | ||
| 11/16/2023 | Sold | $1,230,000-2.2%$646/sqft |
Source: MLSListings Inc #ML81941919 Report a problem | ||
| 10/31/2023 | Pending sale | $1,258,000$660/sqft |
Source: MLSListings Inc #ML81941919 Report a problem | ||
| 10/18/2023 | Price change | $1,258,000-3.2%$660/sqft |
Source: MLSListings Inc #ML81941919 Report a problem | ||
| 9/14/2023 | Listed for sale | $1,300,000+28.7%$682/sqft |
Source: MLSListings Inc #ML81941919 Report a problem | ||
| 7/26/2021 | Listing removed | -- |
Source: Zillow Rental Manager Report a problem | ||
| 7/14/2021 | Listed for rent | $3,500$2/sqft |
Source: Zillow Rental Manager Report a problem | ||
| 5/18/2021 | Sold | $1,010,000$530/sqft |
Source:  Bay East AOR #40945619 Report a problem Bay East AOR #40945619 Report a problem | ||
Public tax history
| Year | Property taxes | Tax assessment |
|---|---|---|
| 2025 | -- | $1,254,600 +2% |
| 2024 | $16,818 +16.5% | $1,230,000 +17.1% |
| 2023 | $14,437 +1.6% | $1,050,803 +2% |
| 2022 | $14,213 +187.1% | $1,030,200 +249.4% |
| 2021 | $4,950 +1.4% | $294,841 +1% |
| 2020 | $4,884 -0.6% | $291,818 +2% |
| 2019 | $4,915 +5.1% | $286,097 +2% |
| 2018 | $4,678 | $280,488 +2% |
| 2017 | $4,678 +3.7% | $274,989 +2% |
| 2016 | $4,511 +6.1% | $269,598 +1.5% |
| 2015 | $4,252 | $265,548 +2% |
| 2014 | $4,252 | $260,348 +0.5% |
| 2013 | -- | $259,173 +2% |
| 2012 | -- | $254,092 +2% |
| 2011 | -- | $249,110 +0.8% |
| 2010 | -- | $247,250 -0.2% |
| 2009 | -- | $247,838 +2% |
| 2008 | -- | $242,979 +2% |
| 2007 | -- | $238,216 +2% |
| 2006 | -- | $233,546 +2% |
| 2005 | -- | $228,967 +2% |
| 2004 | -- | $224,474 +1.9% |
| 2003 | -- | $220,360 +2% |
| 2002 | -- | $216,039 +2% |
| 2001 | $2,932 | $211,804 |
Find assessor info on the county website
Monthly payment
Est. payment
Payment breakdown
Explore the cost of this home by adjusting the details. Changes won't be saved.Climate risks
Neighborhood: 94587
Nearby schools
GreatSchools rating
- 5/10Searles Elementary SchoolGrades: K-5Distance: 0.1 mi
- 4/10Cesar Chavez Middle SchoolGrades: 6-8Distance: 1.1 mi
- 8/10James Logan High SchoolGrades: 9-12Distance: 0.5 mi
Schools provided by the listing agent
- District: NewHavenUnified
Source: MLSListings Inc. This data may not be complete. We recommend contacting the local school district to confirm school assignments for this home.
- $1,149,0004 bd2 ba1.5k sqft1753 Sherman Dr, Union City, CA 94587Off Market
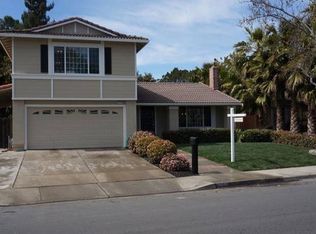
- $1,230,1004 bd2 ba1.8k sqft1705 Sherman Dr, Union City, CA 94587Off Market

- $832,800-- bd-- ba-- sqft1705 Sherman Dr, Union City, CA 94587Off Market
- $1,308,3004 bd3 ba1.8k sqft1681 Sherman Dr, Union City, CA 94587Off Market
- $1,127,4003 bd2 ba1.4k sqft1777 Sherman Dr, Union City, CA 94587Off Market
- $1,058,1004 bd2 ba1.4k sqft1657 Sherman Dr, Union City, CA 94587Off Market
- $1,011,6003 bd2 ba1.2k sqft1801 Sherman Dr, Union City, CA 94587Off Market
- $1,183,1004 bd2 ba1.8k sqft1633 Sherman Dr, Union City, CA 94587Off Market
A local agent can set up tours, give advice and negotiate with sellers.
Similar homes
- $1,298,0004 bd2 ba1.5k sqft2716 Killdeer Ct, Union City, CA 94587For Sale
 MLS ID #ML82048399, Costa Vorrises. MLSListings Inc
 - $1,276,0003 bd2 ba1.3k sqft32252 Valiant Way, Union City, CA 94587For Sale
 MLS ID #41131414, Taruna Hemnani. Bay East AOR
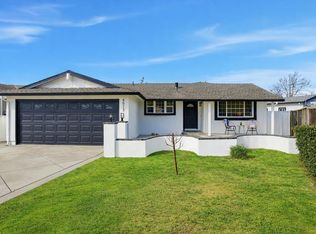
 - $1,398,0003 bd2 ba1.3k sqft4513 Birchwood Ct, Union City, CA 94587For Sale
 MLS ID #ML82052860, Maggie Guo. MLSListings Inc
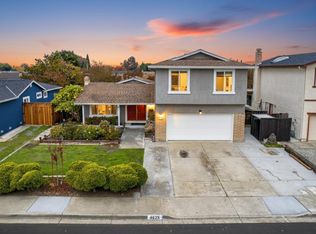
 - $1,470,0005 bd3 ba2.1k sqft4625 Ruth Way, Union City, CA 94587For Sale
 MLS ID #226067953, Angela Gaytan. MetroList Services of CA
 - $1,249,0006 bd3 ba2.1k sqft722 Gleneagle Ave, Hayward, CA 94544For SaleMLS ID #ML82037215, Samantha Lee. MLSListings Inc
- $989,0003 bd3 ba1.5k sqft2337 Royal Ann Dr, Union City, CA 94587For SaleMLS ID #ML82052356, Sharon Chen. MLSListings Inc
- $1,099,9992 bd3 ba1.4k sqft33866 Gannet Ter, Fremont, CA 94555For SaleMLS ID #ML82056576, Brent Mardesich. MLSListings Inc
- $1,360,0003 bd2 ba1.5k sqft38770 Delphinium Ct, Newark, CA 94560For SaleMLS ID #226089629, Anne Sacco. MetroList Services of CA
- $1,499,8883 bd3 ba1.5k sqft34778 Siward Dr, Fremont, CA 94555For SaleMLS ID #ML82056621, Jennifer Guarnera. MLSListings Inc
- $1,249,0003 bd2 ba1.2k sqft36005 Cherry St, Newark, CA 94560For SaleMLS ID #ML82055488, Gurjeet Rai. MLSListings Inc
- $1,098,0004 bd4 ba2k sqft27786 Ross Pl, Hayward, CA 94544For SaleMLS ID #426149405, J. Ramon Estevez DRE #01409916, Coldwell Banker Realty. SFAR
- $1,279,8883 bd2 ba1.3k sqft36034 Cherry St, Newark, CA 94560For SaleMLS ID #ML82053499, Ashwin Veeravalli. MLSListings Inc
- $1,299,0004 bd2 ba1.6k sqft1265 Kolln St, Pleasanton, CA 94566For SaleMLS ID #ML82056914, Vicky Oberoi. MLSListings Inc
- $999,8883 bd2 ba1.4k sqft30713 Prestwick Ave, Hayward, CA 94544For SaleMLS ID #ML82055086, Richard Bustos. MLSListings Inc
- $1,350,0003 bd3 ba1.4k sqft5358 Matthew Ter, Fremont, CA 94555For SaleMLS ID #ML82038145, Samit Shah. MLSListings Inc
- $1,777,7773 bd2 ba1.7k sqft3207 Defoe Ct, Fremont, CA 94536For SaleMLS ID #ML82056756, Bernard Tan. MLSListings Inc
- $678,0002 bd3 ba1.1k sqft32060 Paloma Ct, Union City, CA 94587For SaleMLS ID #ML82055826, Roy Chu. MLSListings Inc
- $1,499,9993 bd3 ba1.6k sqft4040 Hemingway Cmn, Fremont, CA 94536For SaleMLS ID #ML82054203, Lavanya Duvvi. MLSListings Inc
- $1,581,3003 bd2 ba1.3k sqft3130 Raleigh Ct, Fremont, CA 94555Off Market
- $1,249,0003 bd2 ba1.5k sqft26 Manzanita St, Redwood City, CA 94063For SaleMLS ID #ML82056232, Alfredo Mendoza. MLSListings Inc
Local buyer's agents are ready to help
