
Experience elevated living at 3130 Chronicle Ave, Hayward, CA. offering 2692 square feet of living space, presents a remarkable opportunity in great condition. This solar powered home has recently installed a new roof, fresh exterior and interior paint. Inside Laundry room with gas line and 220 volt. Enough to park 4 cars on front driveway and gated back gate driveway. With 4 bedrooms and 2.5 bathrooms, it provides ample space for comfort and daily life. The kitchen is designed for both culinary exploration and social connection, featuring stainless steel appliances and a G-shaped layout with a peninsula. Its open-plan design seamlessly integrates with the living room, fostering an inviting atmosphere. The living room itself is enhanced by a fireplace, creating a focal point for relaxation and gathering. One of the bathrooms offers a double vanity, while another boasts a large double vanity, and a walk-in shower is also present, providing convenience and style. Beyond the interior, a private yard awaits, custom decks perfect for a fire pit, spa or an outdoor dining area, an expansive outdoor living space, perfect for entertaining or quiet enjoyment. Discover the thoughtful design and desirable features of this attractive property; schedule your private viewing today. Minutes away to restaurants, university and shops.
Active
$1,395,000
3130 Chronicle Ave, Hayward, CA 94542
4beds
2,692sqft
Single Family Residence
Built in 1996
6,050 Square Feet Lot
$1,381,900 Zestimate®
$518/sqft
$-- HOA
What's special
Private yardNew roofGated back gate drivewayStainless steel appliancesWalk-in shower
- 39 days
- 846
- 21
Likely to sell faster than
Zillow last checked:
Listing updated:
Listed by:
John Natividad DRE #01313460 916-240-7833,
LPT Realty, Inc
Source: MetroList Services of CA,MLS#: 226112018Originating MLS: MetroList Services, Inc.
Facts & features
Interior
Bedrooms & bathrooms
- Bedrooms: 4
- Bathrooms: 3
- Full bathrooms: 2
- Partial bathrooms: 1
Rooms
- Room types: Bathroom, Dining Room, Family Room, Kitchen, Wine Storage Area, Laundry, Living Room
Primary bedroom
- Features: Balcony
Primary bathroom
- Features: Shower Stall(s), Double Vanity, Jetted Tub, Window
Dining room
- Features: Breakfast Nook, Space in Kitchen, Dining/Living Combo, Formal Area
Kitchen
- Features: Breakfast Area, Pantry Closet, Granite Counters
Heating
- Central, Natural Gas
Cooling
- Ceiling Fan(s), Central Air
Appliances
- Included: Free-Standing Gas Range, Free-Standing Refrigerator, Gas Water Heater, Trash Compactor, Ice Maker, Dishwasher, Disposal, Microwave, Plumbed For Ice Maker, Self Cleaning Oven, Free-Standing Gas Oven
- Laundry: Laundry Room, Cabinets, Hookups Only, Inside Room
Features
- Flooring: Carpet, Wood
- Number of fireplaces: 1
- Fireplace features: Family Room, Wood Burning
Interior area
- Total interior livable area: 2,692 sqft
Video & virtual tour
Property
Parking
- Total spaces: 2
- Parking features: Alley Access, Attached, Garage Door Opener, Garage Faces Front, Guest, Driveway, Gated
- Attached garage spaces: 2
- Has uncovered spaces: Yes
Features
- Exterior features: Balcony, Uncovered Courtyard
- Has spa: Yes
- Spa features: Bath
- Fencing: Fenced,Gated Driveway/Sidewalks
Lot
- Size: 6,050 Square Feet
- Features: Low Maintenance
- Topography: Lot Sloped,Trees Few,Lot Sloped,Trees Few
Details
- Parcel number: 81D166514
- Zoning: RL Low Density
- Special conditions: Standard
Construction
Type & style
- Home type: SingleFamily
- Architectural style: A-Frame,Contemporary,Craftsman
- Property subtype: Single Family Residence
Materials
- Wood, Wood Siding
- Foundation: Raised
- Roof: Composition
Condition
- Year built: 1996
Utilities & green energy
- Electric: Battery Backup, 220 Volts, 220 Volts in Kitchen, 220 Volts in Laundry
- Sewer: Sewer in Street
- Water: Public
- Utilities for property: Public, Sewer In & Connected, Natural Gas Connected
Community & HOA
Community
- Subdivision: Hayward Hills
Location
- Region: Hayward
Financial & listing details
- Price per square foot: $518/sqft
- Tax assessed value: $994,366
- Price range: $1.4M - $1.4M
- Date on market: 9/10/2026
- Road surface type: Asphalt, Paved
Estimated market value
$1,381,900
$1.31M - $1.45M
$5,347/mo
Price history
| Date | Event | Price |
|---|---|---|
| 9/10/2026 | Listed for sale | $1,395,000-3.8%$518/sqft |
Source: MetroList Services of CA #226112018 Report a problem | ||
| 4/11/2025 | Listed for sale | $1,450,000+72.6%$539/sqft |
Source: MetroList Services of CA #225021586 Report a problem | ||
| 2/16/2017 | Sold | $840,000$312/sqft |
Source:  Bay East AOR #40766910 Report a problem | ||
Public tax history
| Year | Property taxes | Tax assessment |
|---|---|---|
| 2026 | -- | $994,366 +2% |
| 2025 | $12,392 +0.9% | $974,870 +2% |
| 2024 | $12,279 +1.5% | $955,760 +2% |
| 2023 | $12,103 +1.9% | $937,020 +2% |
| 2022 | $11,877 +0.8% | $918,648 +2% |
| 2021 | $11,785 +7.2% | $900,638 +1% |
| 2020 | $10,994 -0.8% | $891,407 +2% |
| 2019 | $11,084 +113.3% | $873,935 +2% |
| 2018 | $5,196 | $856,800 +104.6% |
| 2017 | $5,196 -32.4% | $418,669 +2% |
| 2016 | $7,683 +68.6% | $410,462 +1.5% |
| 2015 | $4,558 | $404,299 +2% |
| 2014 | $4,558 | $396,381 +0.5% |
| 2013 | -- | $394,591 +2% |
| 2012 | -- | $386,854 +2% |
| 2011 | -- | $379,270 +0.8% |
| 2010 | -- | $376,435 -0.2% |
| 2009 | -- | $377,330 +2% |
| 2008 | -- | $369,933 +2% |
| 2007 | -- | $362,682 +2% |
| 2006 | -- | $355,571 +2% |
| 2005 | -- | $348,601 +2% |
| 2004 | -- | $341,769 +1.9% |
| 2003 | -- | $335,506 +2% |
| 2002 | -- | $328,928 +2% |
| 2001 | $3,324 | $322,478 |
Find assessor info on the county website
Monthly payment
Est. payment
Payment breakdown
Explore the cost of this home by adjusting the details. Changes won't be saved.Climate risks
Neighborhood: Hayward Highland

Similar homes
- $1,249,0004 bd3 ba2.2k sqft27468 Hayward Blvd, Hayward, CA 94542For Sale
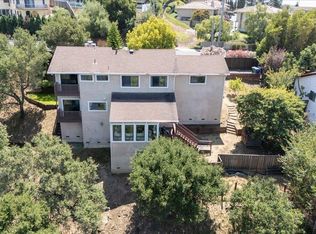 MLS ID #41144644, Janella Anguiano. Bay East AOR
- $1,699,0005 bd3 ba3.2k sqft2390 Rainbow Ct, Hayward, CA 94542For Sale
 MLS ID #ML82046908, Maria Afzal. MLSListings Inc
- $1,325,0004 bd3 ba2.2k sqft3354 D St, Hayward, CA 94541For Sale
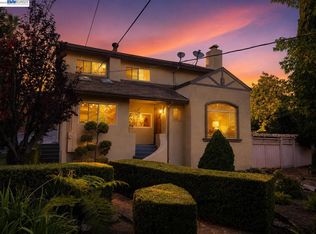 MLS ID #41137462, Bob Frey. Bay East AOR
- $1,790,0004 bd5 ba3.4k sqft282 Drummond Dr, Hayward, CA 94542For Sale
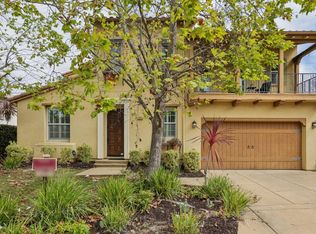 MLS ID #ML82061686, Ted Chen. MLSListings Inc
