Skip main navigation
For sale
  • $1,600,000

    313 Bridgecreek Way, Hayward, CA 94544

    4beds
    2,264sqft
    : 
    $10,470/mo
    Get pre-qualified
    Residential, Single Family Residence
    Built in 1999
    6,989 Square Feet Lot
    $1,558,900 Zestimate®
    $707/sqft
    $12/mo HOA

    What's special

    Cozy wood-burning fireplaceMature landscapingMature treesImpressive five-piece bathTwo well-sized secondary bedroomsBreakfast barLuxurious primary suite
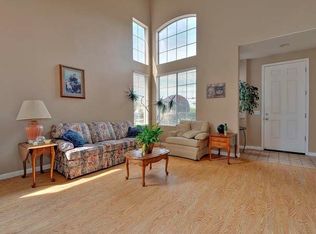
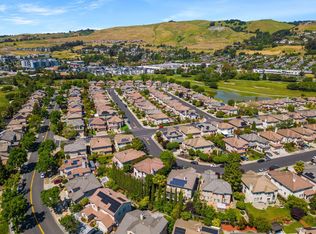
    Welcome to this stunning residence in the highly sought-after Twin Bridges community, where soaring ceilings and expansive windows fill the home with natural light. Offering 4 bedrooms, 3 bathrooms, and a flexible bonus room, this beautifully designed home provides exceptional space and versatility. Exceptional curb appeal is enhanced by fresh exterior paint, mature landscaping, and a lush, beautifully maintained lawn. The living room features dramatic two-story ceilings, elegant wainscoting, and rich hardwood flooring, while the adjacent formal dining room is ideal for entertaining. The updated kitchen showcases rich cherry cabinetry, stone countertops, a breakfast bar, gas cooktop, stainless-steel appliances, and an adjacent breakfast nook. The inviting family room features a cozy wood-burning fireplace and picturesque views of the park-like backyard. A main-level bedroom and adjacent full bathroom provide comfortable accommodations for guests. The luxurious primary suite offers a spacious bedroom, versatile bonus sitting room, and impressive five-piece bath with a large soaking tub, dual vanities, separate stall shower, and two stylish walk-in closets. Two well-sized secondary bedrooms each feature a striking dimensional accent wall. The private backyard is a peaceful outdoor retreat with a lush lawn, mature trees, raised garden beds, and spacious patio perfect for entertaining or relaxing. Additional features include hardwood flooring throughout most of the home, an interior laundry room, and central A/C. Enjoy nearby parks, trails, shopping, dining, BART, I-880/I-92, Mission Hills Golf Course, and convenient access to the San Mateo Bridge.
    10 days
    |
    650
    |
    21
    |

    Zillow last checked:

    Listing updated:

    Listed by:

    Brooke Crossland DRE #01375883 888-850-7545,

    Coldwell Banker Realty

    Source: Bay East AOR,MLS#: 41144482MLS Logo

      Facts & features

      Interior

      Bedrooms & bathrooms
      • Bedrooms: 4
      • Bathrooms: 3
      • Full bathrooms: 3
      Rooms
      • Room types: 1 Bedroom, 1 Bath, Main Entry, 3 Bedrooms, 2 Baths, Dining Room, Family Room, Bonus Room, Dining Area
      Bathroom
      • Features: Shower Over Tub, Solid Surface, Stall Shower, Sunken Tub
      Kitchen
      • Features: Breakfast Bar, Breakfast Nook, Stone Counters, Dishwasher, Gas Range/Cooktop, Oven Built-in, Refrigerator, Updated Kitchen
      Heating
      • Forced Air
      Cooling
      • Central Air
      Appliances
      • Included: Dishwasher, Gas Range, Oven, Refrigerator, Dryer, Washer, Gas Water Heater
      • Laundry: Laundry Room
      Features
      • Breakfast Bar, Breakfast Nook, Updated Kitchen
      • Flooring: Hardwood
      • Doors: Mirrored Closet Door(s)
      • Windows: Double Pane Windows, Window Coverings
      • Number of fireplaces: 1
      • Fireplace features: Family Room, Wood Burning
      Interior area
      • Total structure area: 2,264
      • Total interior livable area: 2,264 sqft
      Video & virtual tour

      Property

      Parking
      • Total spaces: 2
      • Parking features: Attached, Direct Access, Garage Door Opener
      • Garage spaces: 2
      Features
      • Levels: Two
      • Stories: 2
      • Patio & porch: Patio
      • Pool features: None
      • Fencing: Fenced
      Lot
      • Size: 6,989 Square Feet
      • Features: Rectangular Lot, Landscaped, Sprinklers In Rear, Back Yard, Front Yard, Side Yard
      Details
      • Parcel number: 78G265261
      • Special conditions: Standard
      • Other equipment: Irrigation Equipment

      Construction

      Type & style
      • Home type: SingleFamily
      • Architectural style: Contemporary
      • Property subtype: Residential, Single Family Residence
      Materials
      • Stucco
      • Foundation: Slab
      • Roof: Tile
      Condition
      • Existing
      • New construction: No
      • Year built: 1999

      Utilities & green energy

      • Electric: No Solar
      • Sewer: Public Sewer
      • Water: Public

      Community & HOA

      Community
      • Security: Carbon Monoxide Detector(s), Double Strapped Water Heater, Smoke Detector(s)
      • Subdivision: Twin Bridges
      HOA
      • Has HOA: Yes
      • Amenities included: Greenbelt, Playground, BBQ Area
      • Services included: Common Area Maint
      • HOA fee: $144 annually
      • HOA name: TWIN BRIDGES HOA
      • HOA phone: 669-900-6833
      Location
      • Region: Hayward

      Financial & listing details

      • Price per square foot: $707/sqft
      • Tax assessed value: $1,192,055
      • Price range: $1.6M - $1.6M
      • Date on market: 8/10/2026
      • Listing agreement: Excl Right
      • Listing terms: Cash,Conventional

        Estimated market value

        $1,558,900

        $1.48M - $1.64M

        $4,868/mo

        Price history

        DateEventPrice
        8/10/2026Listed for sale$1,600,000+46.8%$707/sqft
        Source: Bay East AOR #41144482 Report a problem
        2/28/2020Sold$1,090,000-2.6%$481/sqft
        Source: Bay East AOR #40888169 Report a problem
        11/6/2019Listed for sale$1,119,000+191.8%$494/sqft
        Source: Redfin #40888169 Report a problem
        3/12/1999Sold$383,500$169/sqft
        Source: Public Record Report a problem

        Public tax history

        YearProperty taxesTax assessment
        2025-- $1,192,055 +2%
        2024$14,799 +1.7%$1,168,686 +2%
        2023$14,547 +2%$1,145,775 +2%
        2022$14,260 +0.5%$1,123,309 +2%
        2021$14,192 +88.1%$1,101,291 +100.5%
        2020$7,544 -0.8%$549,281 +2%
        2019$7,603 +9.1%$538,514 +2%
        2018$6,966 $527,956 +2%
        2017$6,966 +5.6%$517,607 +2%
        2016$6,597 +5.6%$507,459 +1.5%
        2015$6,249 $499,837 +2%
        2014$6,249 $490,047 +0.5%
        2013-- $487,836 +2%
        2012-- $478,271 +2%
        2011-- $468,894 +0.8%
        2010-- $465,392 -0.2%
        2009-- $466,499 +2%
        2008-- $457,352 +2%
        2007-- $448,385 +2%
        2006-- $439,594 +2%
        2005-- $430,977 +2%
        2004-- $422,528 +1.9%
        2003-- $414,787 +2%
        2002-- $406,655 +2%
        2001$4,609 $398,681
        Find assessor info on the county website

        Monthly payment

        Est. payment

        Payment breakdown

        Explore the cost of this home by adjusting the details. Changes won't be saved.
        All calculations are estimates and provided by Zillow, Inc. for informational purposes only. Actual amounts may vary.
        HOA fees may include property taxes on listings classified as Co-Ops. Contact the listing agent and/or owner for fee details.
        See how much you could borrow to make a competitive offer.

        Climate risks

        Neighborhood: Fairway Park

        Getting around

        59 / 100
        Somewhat Walkable
        42 / 100
        Some Transit
        53 / 100
        Bikeable

        Nearby schools

        GreatSchools rating

        A local agent can set up tours, give advice and negotiate with sellers.

        Browse local experts

        Similar homes

            • Local buyer's agents are ready to help