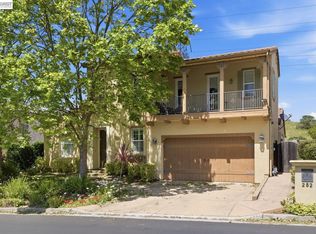
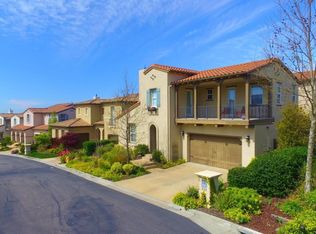
Complete info: http://288drummondcom.ePropertySites.com - Nestled more than 1,500 feet above the East Bay on Walpert Ridge in the Hayward Hills, this exclusive Stonebrae home contains all the luxury discerning buyers require. Built by Standard Pacific Homes in 2008 and located in their Stirling Village development, this contemporary hacienda-styled residence is securely located within a private, gated community. Adjacent is the Stonebrae County Club with its' TPC Network, PGA-class golf course, (designed by world renowned Scottish golf course architect David McLay), this course features the hallmarks of world-class courses design, conditioning and respect for nature. It was named "One of the Best New Golf Courses for 2007" by Travel + Leisure Golf. From the street you'll notice the two separate garages, one holding one vehicle, the other providing tandem space to host two more. Stepping through the front door, upscale hardwood floors stretch throughout the main level. At the center of the home is the 2-story circular rotunda with its spiral staircase, and wraparound second-level vistas of the main floor. A large chandelier hangs from the center of this space and provides balance and symmetry. The living room is immediately to the left and boasts a beautiful fireplace. It is a great place to entertain honored guests. Next is the dining room, complete with French doors (an upgrade feature) leading to the side yard patio for your al fresco dining pleasure. A powder room is conveniently located for the ease of your visiting friends. The main floor also contains a separate bedroom complete with an en-suite bathroom, perfect for extended family members or other visitors. As is the case with any home, the kitchen is the heart of the home and flows uninterrupted into the breakfast nook and adjoining family room. Featuring cherry cabinets, granite counters and upscale stainless steel appliances, this kitchen is sure to please anyone desiring to produce culinary delights. Create family memories as you bake cookies or impress your guests with gourmet feasts. A large island with a breakfast bar and a pantry complete this area. The family room includes a second fireplace and built-in shelves. French doors provide access to the rear yard and patio. Proceed up the beautiful spiral staircase to the bedrooms, including the master suite. This spacious master suite includes two large walk-in closets. The en-suite bath features stone floors and marble counters, shower and tub surrounds. A large soaking tub is located close to the separate shower and boasts private views of the hills to the rear. The remaining two bedrooms are on this level, as are two additional full bathrooms. Lastly, a large bonus room (shown in the tax records as the fifth bedroom) can be used as a family game area, entertainment center, home office ... the only limit is your imagination. It can also be built into a fifth bedroom, if required. Its' closet space contains beautiful built-in cabinets with granite counters, a convenient wine cooler and access to the front balcony. There are many upgrades throughout the home, including plantation shutters, cherry cabinets, granite and marble surfaces, hardwood flooring, high-end appliances, extra built-in cabinets, additional French doors, second fireplace in the living room, wrought-iron railings, shelving in the garage ... and so much more. Stonebrae Country Club living awaits -- don't miss your opportunity to own a beautiful, luxury home in an awe-inspiring setting. For more information about Stonebrae Country Club living, go to www.stonebrae.com.
This property is not currently displayed as for sale or rent on Zillow. This may be different from what's on other websites or public sources.