Discover elevated living in the prestigious gated Stonebrae Country Club community! Offering approximately 3,452 square feet, this beautifully appointed residence features 4 bedrooms, 3.5 bathrooms, and a spacious loft that offers the flexibility of a potential fifth bedroom, home office, or entertainment space. A stunning curved staircase creates an impressive architectural focal point, setting the tone for the home's elegant interior. The thoughtfully designed floor plan showcases hardwood flooring throughout the main level, formal living and dining rooms, and an inviting family room. The well-appointed kitchen features granite countertops, rich cherrywood cabinetry, and stainless steel appliances. A desirable main-level bedroom with a private bathroom provides additional convenience and flexibility. Upstairs, the expansive primary suite is filled with natural light and features a generous sitting area, creating a relaxing private retreat. The primary bathroom boasts a recently updated shower pan and surround. Two additional bedrooms share a connecting bathroom, while the oversized loft offers endless possibilities. Step outside to a level, low-maintenance backyard featuring artificial turf and fruit trees, providing an inviting setting for outdoor entertaining and everyday enjoyment. Enjoy the privacy of a 24-hour staffed gated community near Stonebrae's golf course, with convenient access to I-580, I-880, I-238, and the San Mateo Bridge. An exceptional opportunity to experience elegant living, versatile spaces, and everyday convenience in the sought-after Stonebrae community.
Pending
$1,825,000
9 Tullach Pl, Hayward, CA 94542
4beds
3,452sqft
Residential, Single Family Residence
Built in 2011
5,822 Square Feet Lot
$1,858,600 Zestimate®
$529/sqft
$220/mo HOA
What's special
Fruit treesSpacious loftStunning curved staircaseStainless steel appliancesInviting family roomGranite countertopsArtificial turf
- 20 days
- 1,117
- 72
Zillow last checked:
Listing updated:
Listed by:
Lily Do DRE #01728793 510-520-9891,
Compass
Source: Bay East AOR,MLS#: 41150121
Facts & features
Interior
Bedrooms & bathrooms
- Bedrooms: 4
- Bathrooms: 4
- Full bathrooms: 3
- Partial bathrooms: 1
Rooms
- Room types: 1 Bedroom, 1.5 Baths, Main Entry, 2 Bedrooms, 1 Bath, Primary Bedrm Suite - 1, Primary Bedrm Retreat, Loft, Bonus Room
Bathroom
- Features: Shower Over Tub, Updated Baths, Window, Solid Surface, Split Bath, Stall Shower, Sunken Tub, Closet
Kitchen
- Features: Counter - Solid Surface, Dishwasher, Eat-in Kitchen, Gas Range/Cooktop, Kitchen Island, Microwave, Oven Built-in, Pantry, Refrigerator, Updated Kitchen
Heating
- Zoned
Cooling
- Central Air
Appliances
- Included: Dishwasher, Gas Range, Microwave, Oven, Refrigerator, Gas Water Heater, Tankless Water Heater
- Laundry: Laundry Room, Cabinets, Sink, Common Area
Features
- Counter - Solid Surface, Pantry, Updated Kitchen
- Flooring: Hardwood, Carpet
- Windows: Double Pane Windows, Window Coverings
- Number of fireplaces: 1
- Fireplace features: Family Room, Gas
Interior area
- Total structure area: 3,452
- Total interior livable area: 3,452 sqft
Video & virtual tour
Property
Parking
- Total spaces: 5
- Parking features: Attached, Direct Access, Side Yard Access, Tandem, Garage Faces Front, Garage Door Opener, Side By Side
- Garage spaces: 3
Features
- Levels: Two
- Stories: 2
- Exterior features: Low Maintenance
- Pool features: Membership (Optional)
- Fencing: Fenced
Lot
- Size: 5,822 Square Feet
- Features: Close to Clubhouse, Back Yard, Front Yard, Side Yard
Details
- Parcel number: 85A643325
- Special conditions: Standard
Construction
Type & style
- Home type: SingleFamily
- Architectural style: Contemporary
- Property subtype: Residential, Single Family Residence
Materials
- Stucco
- Foundation: Slab
- Roof: Tile
Condition
- Existing
- New construction: No
- Year built: 2011
Details
- Builder name: Pulte Homes
Utilities & green energy
- Electric: Photovoltaics Seller Owned
- Sewer: Public Sewer
- Water: Public
Green energy
- Energy generation: Solar
Community & HOA
Community
- Security: Fire Sprinkler System, Carbon Monoxide Detector(s), Smoke Detector(s)
- Subdivision: Stonebrae Country Club
HOA
- Has HOA: Yes
- Amenities included: Playground, Gated, Activities Available, Golf Course, Trail(s)
- Services included: Common Area Maint, Management Fee, Reserve Fund, Security, Maintenance Grounds, Organized Activities, Street
- HOA fee: $220 monthly
- HOA name: NOT LISTED
- HOA phone: 800-310-6552
Location
- Region: Hayward
Financial & listing details
- Price per square foot: $529/sqft
- Tax assessed value: $1,000,554
- Price range: $1.8M - $1.8M
- Date on market: 10/2/2026
- Listing agreement: Excl Right
- Listing terms: Cash,Conventional
Estimated market value
$1,858,600
$1.77M - $1.95M
$6,456/mo
Price history
| Date | Event | Price |
|---|---|---|
| 10/13/2026 | Pending sale | $1,825,000$529/sqft |
Source:  Bay East AOR #41150121 Report a problem | ||
| 10/2/2026 | Listed for sale | $1,825,000+138.3%$529/sqft |
Source: Bay East AOR #41150121 Report a problem | ||
| 5/20/2011 | Sold | $766,000$222/sqft |
Source: Public Record Report a problem | ||
Public tax history
| Year | Property taxes | Tax assessment |
|---|---|---|
| 2026 | -- | $1,000,554 +2% |
| 2025 | $12,432 +1.3% | $980,937 +2% |
| 2024 | $12,278 +1.8% | $961,710 +2% |
| 2023 | $12,063 +2.3% | $942,859 +2% |
| 2022 | $11,793 +1% | $924,375 +2% |
| 2021 | $11,678 +1.3% | $906,251 +1% |
| 2020 | $11,532 -0.4% | $896,963 +2% |
| 2019 | $11,579 +10.2% | $879,382 +2% |
| 2018 | $10,511 | $862,147 +2% |
| 2017 | $10,511 +5.9% | $845,248 +2% |
| 2016 | $9,929 +5% | $828,678 +1.5% |
| 2015 | $9,458 | $816,236 +2% |
| 2014 | $9,458 | $800,248 +0.5% |
| 2013 | -- | $796,633 +2% |
| 2012 | -- | $781,014 +1185.7% |
| 2011 | -- | $60,748 +0.8% |
| 2010 | -- | $60,295 +247.8% |
| 2009 | -- | $17,336 +2% |
| 2008 | -- | $16,996 |
Find assessor info on the county website
Monthly payment
Est. payment
Payment breakdown
Explore the cost of this home by adjusting the details. Changes won't be saved.Climate risks
Neighborhood: 94542
Nearby schools
Schools provided by the listing agent
- District: Hayward (510) 784-2600
Source: Bay East AOR. This data may not be complete. We recommend contacting the local school district to confirm school assignments for this home.

Similar homes
- $1,790,0004 bd5 ba3.4k sqft282 Drummond Dr, Hayward, CA 94542For Sale
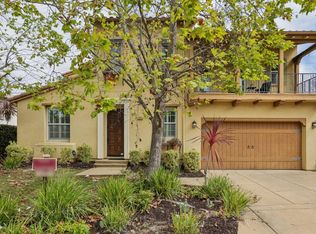 MLS ID #ML82061686, Ted Chen. MLSListings Inc
- $1,990,0005 bd3 ba3.3k sqft6 Tullach Pl, Hayward, CA 94542For Sale
 MLS ID #41144585, Marina Donchishina. CCAR
- $1,849,9005 bd4 ba3.4k sqft28100 Fox Hollow Dr, Hayward, CA 94542For Sale
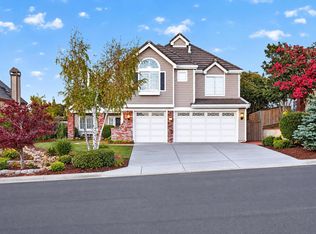 MLS ID #226096257, Ben Dayawansa. MetroList Services of CA
- $1,649,0005 bd3 ba2.4k sqft2851 Dune Cir, Hayward, CA 94545For Sale
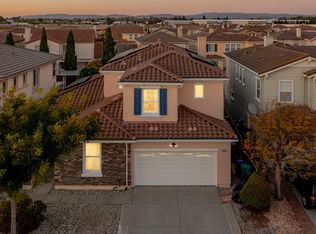 MLS ID #41151633, Roger Prasad. Bay East AOR
Local buyer's agents are ready to help
