Welcome to this exceptional Maralisa Estate Home, ideally situated in one of Livermore's most desirable neighborhoods, near a highly regarded elementary school, sports park, scenic walking trails, shopping, dining, and everyday conveniences. This impressive two-story residence showcases a thoughtfully designed interior with soaring vaulted ceilings, elegant custom light fixtures, and distinctive Italian tile throughout much of the home. At the heart of the residence is a beautifully appointed gourmet, chef-inspired kitchen featuring a professional six-burner cooktop with ventilation hood and infrared food warmer, a stacked thermal convection oven and convection microwave, and an energy-efficient built-in refrigerator and freezer seamlessly integrated into the cabinetry for a sophisticated, streamlined appearance. Designed for both elegant entertaining and comfortable everyday living, the home features a formal living room, formal dining room, and warm, inviting family room with fireplace. The spacious primary suite offers a walk-in closet and a custom bathroom enhanced by dramatic vaulted ceilings. A second, Yosemite-inspired bathroom incorporates natural stone and a custom shower designed to evoke the tranquil feeling of showering beneath a waterfall, creating a distinctive spa-like retreat. The home offers three bedrooms plus a versatile loft, with generou walk-in closet space. The second level and staircase feature attractive hand-scraped wood-look flooring, adding warmth and character throughout. Outside, enjoy a charming, low-maintenance backyard with mature landscaping, providing an inviting setfing for outdoor dining, entertaining, or simply relaxing. Surrounded by mature trees in a beautiful, established neighborhood, this distinctive Livermore residence brings together architectural character, an impressive gourmet kitchen, comfortable indoor-outdoor living, and an exceptional locationa wonderful place to call home.
For sale
$1,699,800
6472 Owl Way, Livermore, CA 94551
4beds
2,377sqft
Residential, Single Family Residence
Built in 1998
7,360 Square Feet Lot
$1,647,000 Zestimate®
$715/sqft
$-- HOA
What's special
Surrounded by mature treesSpacious primary suiteFormal dining roomElegant custom light fixturesWalk-in closetSoaring vaulted ceilings
- 35 days
- 713
- 24
Zillow last checked:
Listing updated:
Listed by:
Beatriz Hurtado DRE #02091083 209-417-2347,
Jrp Realty Group
Source: Bay East AOR,MLS#: 41146980
Facts & features
Interior
Bedrooms & bathrooms
- Bedrooms: 4
- Bathrooms: 3
- Full bathrooms: 2
- Partial bathrooms: 1
Rooms
- Room types: 3 Bedrooms, Dining Room, Dining Area
Bathroom
- Features: Other
Kitchen
- Features: Breakfast Bar
Heating
- Central
Cooling
- Central Air
Features
- Breakfast Bar
- Flooring: Other
- Number of fireplaces: 1
- Fireplace features: Electric
Interior area
- Total structure area: 2,377
- Total interior livable area: 2,377 sqft
Property
Parking
- Total spaces: 6
- Parking features: Carport
- Garage spaces: 3
- Carport spaces: 3
Features
- Levels: Two
- Stories: 2
- Pool features: None, Community
- Has view: Yes
- View description: Bay
- Has water view: Yes
- Water view: Bay
Lot
- Size: 7,360 Square Feet
- Features: Other, Back Yard
Details
- Parcel number: 99B530194
- Special conditions: Standard
- Other equipment: Other
Construction
Type & style
- Home type: SingleFamily
- Architectural style: None
- Property subtype: Residential, Single Family Residence
Materials
- None
- Foundation: Concrete
- Roof: Tile
Condition
- Existing
- New construction: No
- Year built: 1998
Utilities & green energy
- Electric: No Solar, 220 Volts in Laundry
- Sewer: Public Sewer
- Water: Public
Green energy
- Energy efficient items: Other
Community & HOA
Community
- Subdivision: Alameda
HOA
- Has HOA: No
Location
- Region: Livermore
Financial & listing details
- Price per square foot: $715/sqft
- Tax assessed value: $1,172,860
- Price range: $1.7M - $1.7M
- Date on market: 9/2/2026
- Listing agreement: Excl Right
- Listing terms: Cash,Conventional
- Electric utility on property: Yes
Estimated market value
$1,647,000
$1.56M - $1.73M
$4,429/mo
Price history
| Date | Event | Price |
|---|---|---|
| 8/15/2026 | Listed for sale | $1,699,800+579.9%$715/sqft |
Source: MetroList Services of CA #226103052 Report a problem | ||
| 5/5/2026 | Listing removed | $5,200$2/sqft |
Source: Zillow Rentals Report a problem | ||
| 3/18/2026 | Price change | $5,200-5.5%$2/sqft |
Source: Zillow Rentals Report a problem | ||
| 3/9/2026 | Listed for rent | $5,500$2/sqft |
Source: Zillow Rentals Report a problem | ||
| 3/6/2026 | Listing removed | $5,500$2/sqft |
Source: Zillow Rentals Report a problem | ||
| 2/15/2026 | Price change | $5,500+5.8%$2/sqft |
Source: Zillow Rentals Report a problem | ||
| 2/11/2026 | Listed for rent | $5,200+15.6%$2/sqft |
Source: Zillow Rentals Report a problem | ||
| 11/6/2024 | Listing removed | $4,500$2/sqft |
Source: Zillow Rentals Report a problem | ||
| 10/24/2024 | Listed for rent | $4,500$2/sqft |
Source: Zillow Rentals Report a problem | ||
| 5/24/2005 | Sold | $250,000-28.5%$105/sqft |
Source: Public Record Report a problem | ||
| 8/28/1998 | Sold | $349,500$147/sqft |
Source: Public Record Report a problem | ||
Public tax history
| Year | Property taxes | Tax assessment |
|---|---|---|
| 2026 | -- | $1,172,860 +2% |
| 2025 | $14,373 -5% | $1,149,867 +2% |
| 2024 | $15,135 +8.9% | $1,127,328 +2% |
| 2023 | $13,896 -1.2% | $1,105,227 +2% |
| 2022 | $14,058 +8.4% | $1,083,562 +8.4% |
| 2021 | $12,967 +6% | $1,000,000 +5.3% |
| 2020 | $12,230 -2.3% | $950,000 |
| 2019 | $12,515 +14.3% | $950,000 |
| 2018 | $10,944 | $950,000 +14.5% |
| 2017 | $10,944 +10.9% | $830,000 +6.7% |
| 2016 | $9,868 +26.6% | $778,000 +11.5% |
| 2015 | $7,793 | $698,000 +10.8% |
| 2014 | $7,793 | $630,000 +13.7% |
| 2013 | -- | $554,000 +18.1% |
| 2012 | -- | $469,000 -8% |
| 2011 | -- | $510,000 -2.9% |
| 2010 | -- | $525,000 |
| 2009 | -- | $525,000 -36.4% |
| 2008 | -- | $825,000 -3.9% |
| 2007 | -- | $858,330 +2% |
| 2006 | -- | $841,500 +114.3% |
| 2005 | -- | $392,737 +2% |
| 2004 | -- | $385,039 +1.9% |
| 2003 | -- | $377,985 +2% |
| 2002 | -- | $370,575 +2% |
| 2001 | $4,556 | $363,308 |
Find assessor info on the county website
Monthly payment
Est. payment
Payment breakdown
Explore the cost of this home by adjusting the details. Changes won't be saved.Climate risks
Neighborhood: 94551
Nearby schools
Schools provided by the listing agent
- District: Alameda (510) 748-4000
Source: Bay East AOR. This data may not be complete. We recommend contacting the local school district to confirm school assignments for this home.
Similar homes
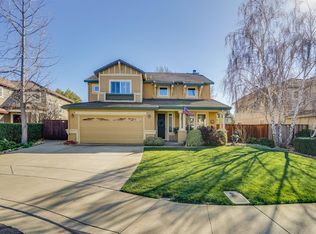
- $1,650,0005 bd3 ba2.7k sqft1174 Central Ave, Livermore, CA 94551For Sale
 MLS ID #41144622, Yasmine Austere. CCAR
 - $1,648,0004 bd3 ba2.5k sqft3716 Valley View Way, Livermore, CA 94551For Sale
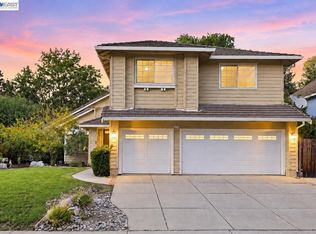 MLS ID #41146284, Sohrab Sangha. Bay East AOR
 - $1,650,0004 bd3 ba2.6k sqft5875 Arlene Way, Livermore, CA 94550For Sale
 MLS ID #41147473, Rachna Bhatnagar. Bay East AOR
 - $1,795,0004 bd3 ba2.7k sqft5569 Arlene Way, Livermore, CA 94550For Sale
 MLS ID #ML82057301, Linh Truong-Rumer. MLSListings Inc
