This gated 2.45-acre ranch-style home is a testament to comfortable living and offers an exceptional opportunity for those seeking a vibrant lifestyle. The heart of this home, the kitchen, is designed for both culinary exploration and effortless entertaining. It features gleaming stainless steel appliances, soaring high ceilings that enhance the sense of space, and elegant Quartz stone counters. The practical G-shaped layout incorporates a central island and a convenient peninsula, along with a built-in microwave. Step into the living room, where a cozy fireplace creates a welcoming ambiance, perfect for relaxing evenings. The high ceilings in this space contribute to an open and airy atmosphere. The primary bathroom offers ample space for daily routines, complemented by extensive storage solutions. A large double vanity further enhances functionality, and a walk-in shower with dual shower heads. Beyond the interior, the private lower yard offers a tranquil escape, complete with half bath, a fire pit, pergola, massive built-in BBQ with sink, river rock and stone island and table for gathering under the stars. 3-sided RV parking large enough for 2 RV's and offers full hook up. The property benefits from solar panels, promoting energy efficiency to the house and pool. Detached 6 car garage with built-in closet provides ample space. While the large patio and a welcoming porch extend the living space outdoors. Enjoy the luxury of a private pool with a captivating water feature, and automatic cover. Unwind in the private outdoor hot tub. Separate Pool house with full kitchen and bath for entertaining. This home presents a unique opportunity to embrace a lifestyle of comfort and sophistication; schedule your private viewing today.
Active
$1,475,000
20269 S Macarthur Dr, Tracy, CA 95304
4beds
2,319sqft
Single Family Residence
Built in 2001
2.45 Acres Lot
$1,401,000 Zestimate®
$636/sqft
$-- HOA
What's special
Soaring high ceilingsElegant quartz stone countersGleaming stainless steel appliancesLarge double vanityBuilt-in microwavePrivate outdoor hot tubFire pit
- 41 days
- 1,502
- 110
Zillow last checked:
Listing updated:
Listed by:
Jamie Conti DRE #01095205 209-483-2910,
KW Central Valley
Source: MetroList Services of CA,MLS#: 226114225Originating MLS: MetroList Services, Inc.
Facts & features
Interior
Bedrooms & bathrooms
- Bedrooms: 4
- Bathrooms: 2
- Full bathrooms: 2
Rooms
- Room types: Dining Room, Family Room, Kitchen, Laundry, Other
Primary bedroom
- Features: Ground Floor, Walk-In Closet, Outside Access
Primary bathroom
- Features: Bidet, Shower Stall(s), Double Vanity, Soaking Tub, Multiple Shower Heads
Dining room
- Features: Formal Room
Kitchen
- Features: Pantry Closet, Quartz Counter, Kitchen Island, Kitchen/Family Combo
Heating
- Central, Fireplace(s)
Cooling
- Ceiling Fan(s), Central Air
Appliances
- Included: Built-In Electric Oven, Gas Cooktop, Dishwasher, Disposal, Microwave
- Laundry: Laundry Room, Cabinets, Sink, Hookups Only, Inside Room
Features
- Flooring: Carpet, Tile, Luxury Vinyl Plank
- Number of fireplaces: 1
- Fireplace features: Living Room, Wood Burning
Interior area
- Total interior livable area: 2,319 sqft
Property
Parking
- Total spaces: 19
- Parking features: RV Garage Detached, Detached, Garage Door Opener, Guest, Gentle Down Driveway/Sidewalks, Gentle Up Driveway/Sidewalks
- Garage spaces: 6
- Carport spaces: 3
- Uncovered spaces: 10
Features
- Levels: One
- Stories: 1
- Exterior features: Fire Pit
- Has private pool: Yes
- Pool features: In Ground, Fenced
- Fencing: Back Yard,Electric,Entry Gate,Front Yard,Full
Lot
- Size: 2.45 Acres
- Features: Auto Sprinkler F&R, Private, Landscape Back, Landscape Front
Details
- Additional structures: Pergola, Shed(s), Storage, Other
- Parcel number: 213050120000
- Zoning: res
- Special conditions: Standard
- Other equipment: Water Cond Equipment Owned
- Horses can be raised: Yes
- Horse amenities: Other
Construction
Type & style
- Home type: SingleFamily
- Architectural style: Ranch
- Property subtype: Single Family Residence
Materials
- Frame
- Foundation: Raised
- Roof: Composition
Condition
- Year built: 2001
Utilities & green energy
- Electric: 220 Volts in Laundry
- Sewer: Septic System
- Water: Well
- Utilities for property: Electric, Solar, Propane, Propane Tank Leased
Green energy
- Energy generation: Solar
Community & HOA
Location
- Region: Tracy
Financial & listing details
- Price per square foot: $636/sqft
- Tax assessed value: $428,972
- Price range: $1.5M - $1.5M
- Date on market: 9/11/2026
- Road surface type: Asphalt, Gravel
Estimated market value
$1,401,000
$1.33M - $1.47M
$3,366/mo
Price history
| Date | Event | Price |
|---|---|---|
| 9/11/2026 | Listed for sale | $1,475,000$636/sqft |
Source: MetroList Services of CA #226114225 Report a problem | ||
Public tax history
| Year | Property taxes | Tax assessment |
|---|---|---|
| 2026 | -- | $428,972 +2% |
| 2025 | $5,247 +7.7% | $420,562 +2% |
| 2024 | $4,870 +1.6% | $412,317 +2% |
| 2023 | $4,792 +2.1% | $404,234 +2% |
| 2022 | $4,695 +1.3% | $396,309 +2% |
| 2021 | $4,637 +0.6% | $388,539 +1% |
| 2020 | $4,609 +1.5% | $384,556 +2% |
| 2019 | $4,542 +8.3% | $377,017 +9.2% |
| 2018 | $4,194 +4.7% | $345,116 +2% |
| 2017 | $4,005 -1% | $338,350 +2% |
| 2016 | $4,047 +13.9% | $331,717 +1.5% |
| 2015 | $3,553 | $326,737 +2% |
| 2014 | $3,553 | $320,337 +0.5% |
| 2013 | -- | $318,893 +2% |
| 2012 | -- | $312,640 +2% |
| 2011 | -- | $306,510 +0.8% |
| 2010 | -- | $304,222 -0.2% |
| 2009 | -- | $304,945 +2% |
| 2008 | -- | $298,967 +2% |
| 2007 | -- | $293,105 +2% |
| 2006 | -- | $287,359 +2% |
| 2005 | -- | $281,725 +2% |
| 2004 | -- | $276,202 +1.9% |
| 2003 | -- | $271,140 +557.5% |
| 2002 | -- | $41,241 |
Find assessor info on the county website
Monthly payment
Est. payment
Payment breakdown
Explore the cost of this home by adjusting the details. Changes won't be saved.Climate risks
Neighborhood: 95304
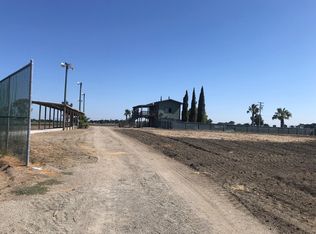
Similar homes
- $1,495,9994 bd2 ba2.5k sqft19814 W Grant Line Rd, Tracy, CA 95391For Sale
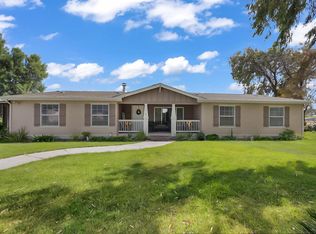 MLS ID #226106898, Amar Dhillon. MetroList Services of CA
- $799,0004 bd2 ba1.7k sqft22992 Currier Dr, Tracy, CA 95304For Sale
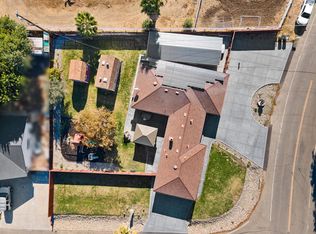 MLS ID #226127543, Ernie Walker. MetroList Services of CA
- $999,9993 bd2 ba1.3k sqft22797 Cozy Ct, Tracy, CA 95304For Sale
 MLS ID #41149220, Raymond Franklin. CCAR
- $1,000,0004 bd3 ba3k sqft28252 S Lindly Ln, Tracy, CA 95304For Sale
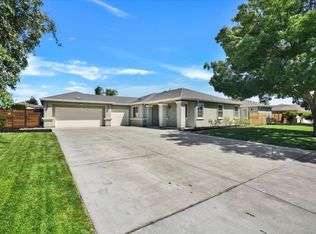 MLS ID #ML82057581, Elmer G Martinez. MLSListings Inc
