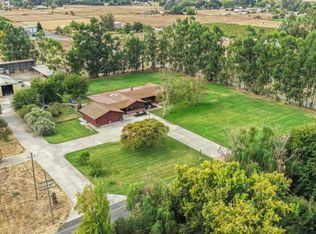
Set on a quiet, dead end street close proximity to HWY 99 & HWY 88, this private 7 acre estate in Linden school district offers comfortable country living with functional acreage. The residence features beautiful rosewood parquet flooring, architectural columns, shutters throughout, and plenty of natural light. Upstairs, the remodeled primary suite offers a spacious balcony that overlooks the pool and the surrounding cherry orchard. Additionally a fully remodeled bathroom with dual sinks, a soaking tub and new shower. Modern upgrades include owned solar with 46 panels, a tankless water heater, water softener, and dual electric meters (ag well + residential). The 3 car garage provides automatic doors, a second kitchen, and laundry. Beyond the residence, the acreage offers great curb appeal and holds plenty of possible uses. The front includes a pond with 35 Koi fish, home to a family of ducks, and over an acre of plush green landscaping. A standout 3,000 sq ft shop features three roll up doors, a 4 post car lift, and a fully equipped studio unit with a full bathroom, perfect for guests, hobbies, or workspace. The back of the property offers a brand new pool with a poolside gazebo ready for use. Also enjoy a nice fenced in arena for your horses. The remaining 5 acres is planted to Cherries ( Coral variety ), possibly income producing and irrigated by an ag well with a 10hp pump.
Active
$1,600,000
1930 N Snyder Ln, Stockton, CA 95215
3beds
2,761sqft
Single Family Residence
Built in 1981
7.58 Acres Lot
$1,519,000 Zestimate®
$580/sqft
$-- HOA
What's special
Brand new poolRemodeled primary suiteArchitectural columnsBeautiful rosewood parquet flooringSecond kitchenPlenty of natural lightGreat curb appeal
- 37 days
- 690
- 52
Zillow last checked:
Listing updated:
Listed by:
Jerry Kester DRE #02093429 209-662-3227,
Boysen Realty
Source: MetroList Services of CA,MLS#: 226122825Originating MLS: MetroList Services, Inc.
Facts & features
Interior
Bedrooms & bathrooms
- Bedrooms: 3
- Bathrooms: 3
- Full bathrooms: 3
Dining room
- Features: Breakfast Nook, Formal Area
Kitchen
- Features: Tile Counters
Heating
- Central
Cooling
- Central Air
Appliances
- Included: Free-Standing Gas Range, Built-In Gas Range
- Laundry: Hookups Only, In Garage
Features
- Flooring: Tile, Luxury Vinyl Plank, Wood, Parquet
- Number of fireplaces: 1
- Fireplace features: Living Room
Interior area
- Total interior livable area: 2,761 sqft
Property
Parking
- Total spaces: 3
- Parking features: Attached, Detached, Drive Through, Mechanical Lift
- Attached garage spaces: 3
Features
- Exterior features: Balcony
- Has private pool: Yes
- Pool features: In Ground
- Waterfront features: Pond
Lot
- Size: 7.58 Acres
- Features: Auto Sprinkler F&R, Dead End, Landscape Back, Landscape Front, Landscaped
Details
- Parcel number: 101220310000
- Zoning: AU-20
- Special conditions: Standard
- Horses can be raised: Yes
- Horse amenities: Tack Room, Fenced, Hay Storage
Construction
Type & style
- Home type: SingleFamily
- Property subtype: Single Family Residence
Materials
- Stucco, Wood
- Foundation: Raised, Slab
- Roof: Composition
Condition
- Year built: 1981
Utilities & green energy
- Electric: 220 Volts
- Sewer: Septic System
- Water: Well
- Utilities for property: Electric
Community & HOA
Location
- Region: Stockton
Financial & listing details
- Price per square foot: $580/sqft
- Tax assessed value: $705,218
- Price range: $1.6M - $1.6M
- Date on market: 10/2/2026
Estimated market value
$1,519,000
$1.44M - $1.59M
$4,120/mo
Price history
| Date | Event | Price |
|---|---|---|
| 10/2/2026 | Listed for sale | $1,600,000$580/sqft |
Source: MetroList Services of CA #226122825 Report a problem | ||
Public tax history
| Year | Property taxes | Tax assessment |
|---|---|---|
| 2026 | -- | $705,218 +2% |
| 2025 | $7,643 +3.1% | $691,390 +2% |
| 2024 | $7,412 +0% | $677,835 +2% |
| 2023 | $7,412 +2% | $664,545 +2% |
| 2022 | $7,264 +1.2% | $651,516 +2% |
| 2021 | $7,176 0% | $638,741 +1% |
| 2020 | $7,179 +0.3% | $632,193 +2% |
| 2019 | $7,159 +8.7% | $619,799 +2% |
| 2018 | $6,585 +2.7% | $607,647 +2% |
| 2017 | $6,413 +4.2% | $595,734 +4.7% |
| 2016 | $6,157 +2.8% | $568,762 +2.4% |
| 2015 | $5,991 | $555,204 +2% |
| 2014 | $5,991 | $544,329 +0.5% |
| 2013 | -- | $541,873 +2% |
| 2012 | -- | $531,249 +2% |
| 2011 | -- | $520,835 +0.8% |
| 2010 | -- | $516,942 -0.2% |
| 2009 | -- | $518,171 +2% |
| 2008 | -- | $508,010 +2% |
| 2007 | -- | $498,049 +2% |
| 2006 | -- | $488,285 +2% |
| 2005 | -- | $478,714 +2% |
| 2004 | -- | $469,331 +1.9% |
| 2003 | -- | $460,732 +4% |
| 2002 | -- | $442,845 |
| 2001 | -- | $442,845 |
Find assessor info on the county website
Monthly payment
Est. payment
Payment breakdown
Explore the cost of this home by adjusting the details. Changes won't be saved.Climate risks
Neighborhood: 95215


Similar homes
- $1,200,0003 bd2 ba1.9k sqft3454 N Cherryland Ave, Stockton, CA 95215For Sale
 MLS ID #226113619, Carrie Silva. MetroList Services of CA
- $1,600,0004 bd5 ba4k sqft9368 N Oakwilde Ave, Stockton, CA 95212For Sale
 MLS ID #41137343, Debbie Burness. Bay East AOR
- $1,399,0004 bd3 ba2.9k sqft10284 E Underwood Rd, Acampo, CA 95220For Sale
 MLS ID #226124823, Marty Hackworth. MetroList Services of CA
- $1,599,0004 bd4 ba2.7k sqft16025 E Harney Ln, Lodi, CA 95240For Sale
 MLS ID #226003320, Tyler Blagg. MetroList Services of CA
