Two homes nestled along the beautiful Calaveras river offer a sense of tranquility as well as exceptional recreational opportunities like fishing, kayaking, and tubingcomplete with a nice swimming hole at the west edgethis remarkable estate features a spacious main house and an approximate 1,200 sq. ft. guest house. The main residence is equipped with a central vacuum, central heat and air conditioning, and solar panels (NO LEASE, NO PPA). Inside, the kitchen features custom cabinets with a Lazy Susan and pull-outs, complemented by a hall bathroom remodeled three years ago. Additional highlights include a game room or pool house, an attached extra room in the garage that can serve as a 4th bedroom, gas fireplace insert AND a large shop with 3 roll up doors and room for all your toys. The guest house has 2 bedrooms and 1 bath and offers independent comfort with central heat and air conditioning, its own propane tank, newer luxury vinyl flooring (2-3 years old), a gas stove, inside laundry, and tons of potential for a third bedroom and/or 2nd bath. Both houses feature newer flooring installed within the last 2-3 years. Outdoor amenities include a pool enhanced by a newer pump and sweep, a new gate opener, and a pool house/man cave space with fresh paint. Frequent visits from local wildlife including ducks, geese, and deer enhance the peace and tranquility of the property.
Active
$1,199,000
9999 N Shelton Rd, Linden, CA 95236
3beds
1,554sqft
Multi Family, Single Family Residence
Built in 1979
4.99 Acres Lot
$1,153,500 Zestimate®
$772/sqft
$-- HOA
What's special
Gas fireplace insertNew gate openerSpacious main houseCentral vacuum
- 23 hours
- 88
- 5
Likely to sell faster than
Zillow last checked:
Listing updated:
Listed by:
Rance Boysen DRE #01426520 209-351-2150,
Peter Boysen Realty
Source: MetroList Services of CA,MLS#: 226123396Originating MLS: MetroList Services, Inc.
Facts & features
Interior
Bedrooms & bathrooms
- Bedrooms: 3
- Bathrooms: 2
- Full bathrooms: 2
Primary bathroom
- Features: Shower Stall(s), Granite Counters, Tile
Dining room
- Features: Formal Area
Kitchen
- Features: Pantry Cabinet, Granite Counters
Heating
- Central
Cooling
- Ceiling Fan(s), Central Air
Appliances
- Included: Built-In Electric Oven, Gas Cooktop, Dishwasher, Plumbed For Ice Maker
- Laundry: Electric Dryer Hookup, In Garage
Features
- Central Vacuum
- Flooring: Carpet, Laminate, Tile
- Number of fireplaces: 1
- Fireplace features: Insert, Gas
Interior area
- Total interior livable area: 1,554 sqft
Video & virtual tour
Property
Parking
- Total spaces: 6
- Parking features: RV Access/Parking, Garage Faces Side
- Garage spaces: 5
- Carport spaces: 1
Features
- Has private pool: Yes
- Pool features: In Ground
- Fencing: Back Yard,Chain Link,Front Yard
- Waterfront features: Navigable Water
Lot
- Size: 4.99 Acres
- Features: Auto Sprinkler F&R, Irregular Lot, Landscape Back, Landscape Front
Details
- Additional structures: Barn(s), Guest House, Workshop, Outbuilding
- Parcel number: 09346009
- Zoning: AG-40
- Special conditions: Standard
- Horses can be raised: Yes
- Horse amenities: 1-6 Stalls, Barn Amenities, Barn w/Electricity, Tack Room
Construction
Type & style
- Home type: SingleFamily
- Architectural style: Ranch
- Property subtype: Multi Family, Single Family Residence
Materials
- Stucco
- Foundation: Raised, Slab
- Roof: Composition
Condition
- Year built: 1979
Utilities & green energy
- Electric: 220 Volts in Kitchen, 220 Volts in Laundry
- Sewer: Septic System
- Water: Well
- Utilities for property: Propane Tank Owned, Internet Available, Propane
Community & HOA
Location
- Region: Linden
Financial & listing details
- Price per square foot: $772/sqft
- Price range: $1.2M - $1.2M
- Date on market: 10/6/2026
Estimated market value
$1,153,500
$1.10M - $1.21M
$2,348/mo
Price history
| Date | Event | Price |
|---|---|---|
| 10/6/2026 | Listed for sale | $1,199,000$772/sqft |
Source: SFAR #226123396 Report a problem | ||
Public tax history
Tax history is unavailable.
Monthly payment
Est. payment
Payment breakdown
Explore the cost of this home by adjusting the details. Changes won't be saved.Climate risks
Neighborhood: 95236
Similar homes
- $699,5002 bd2 ba1.6k sqft8251 N Waverly Rd, Linden, CA 95236For Sale
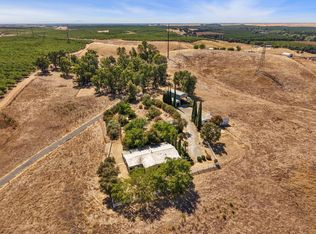 MLS ID #226093242, Rance Boysen. MetroList Services of CA
 - $749,9003 bd2 ba1.7k sqft10516 Thompson Way, Valley Springs, CA 95252For Sale
 MLS ID #226108503, Christina Acierto. MetroList Services of CA
 - $865,0003 bd3 ba2.1k sqft24333 E Highway 26, Linden, CA 95236For Sale
 MLS ID #226095730, Julie Cosgrove. MetroList Services of CA
 - $1,200,0002 bd2 ba1.7k sqft5358 Highway 12, Wallace, CA 95254For Sale
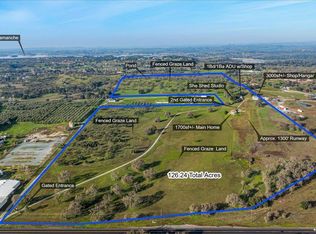 MLS ID #225146018, Caprice Butzler. MetroList Services of CA
