Craving wide-open space without sacrificing convenience? Welcome to 12.54 acres of peaceful country living in beautiful Valley Springs, where you can have it all. This single-level, two-bedroom, two-bathroom home offers warm, inviting charm, gorgeous natural landscaping, and room to roam — including space to bring your horses. Inside, the open layout connects the living room, dining area, and spacious kitchen, making the home feel both comfortable and functional. Warm wood cabinetry and built-in shelving offer plenty of storage, while a classic brick wood-burning fireplace anchors the living room with cozy character. Step outside to a backyard with mature trees, a covered patio perfect for entertaining, a large 50x30 metal workshop, 30x15 metal shop, modular home 2/2 and another building w/ 2 beds & 1 bath — plus 12+ acres ready for horses, a garden, or whatever your heart desires. Valley Springs is the best-kept secret in Calaveras County. Groceries and great dining are just 13 minutes away, the elementary school is only 6 minutes down the road, and you're less than 20 minutes from New Hogan Lake and the Acorn Recreation Area. Whether you're dreaming of a hobby farm, a peaceful retreat, or simply more room to breathe, this property delivers.
For sale
Price cut: $49K (8/21)
$650,000
8037 Savage Way, Valley Springs, CA 95252
2beds
1,622sqft
Residential, Single Family Residence
Built in 1993
12.54 Acres Lot
$631,400 Zestimate®
$401/sqft
$-- HOA
What's special
Warm inviting charmBackyard with mature treesTwo-bedroom two-bathroom homeWarm wood cabinetryGorgeous natural landscaping
- 113 days
- 207
- 16
Zillow last checked:
Listing updated:
Listed by:
Carla Winter DRE #01175730 925-200-1060,
Re/max Accord
Source: Bay East AOR,MLS#: 41139356
Facts & features
Interior
Bedrooms & bathrooms
- Bedrooms: 2
- Bathrooms: 2
- Full bathrooms: 2
Rooms
- Room types: 2 Bedrooms, 2 Baths
Bathroom
- Features: Shower Over Tub, Stall Shower
Kitchen
- Features: Counter - Solid Surface, Dishwasher, Double Oven, Electric Range/Cooktop, Disposal, Kitchen Island, Pantry, Refrigerator
Heating
- Gravity
Cooling
- Ceiling Fan(s), Central Air
Appliances
- Included: Dishwasher, Double Oven, Electric Range, Refrigerator
- Laundry: Laundry Room
Features
- Counter - Solid Surface, Pantry
- Flooring: Hardwood
- Number of fireplaces: 1
- Fireplace features: Brick, Living Room, Wood Burning
Interior area
- Total structure area: 1,622
- Total interior livable area: 1,622 sqft
Property
Parking
- Total spaces: 4
- Parking features: Other
- Garage spaces: 4
Features
- Levels: One
- Stories: 1
- Patio & porch: Deck, Covered
- Exterior features: Garden/Play, Storage
- Pool features: None
- Fencing: Fenced,Cross Fenced
Lot
- Size: 12.54 Acres
- Features: Horses Possible, Back Yard, Front Yard, Yard Space
Details
- Additional structures: Shed(s)
- Parcel number: 050002070000
- Special conditions: Standard
- Horses can be raised: Yes
Construction
Type & style
- Home type: SingleFamily
- Architectural style: Custom,Ranch
- Property subtype: Residential, Single Family Residence
Materials
- Vinyl Siding
- Foundation: Slab
- Roof: Metal
Condition
- Existing
- New construction: No
- Year built: 1993
Utilities & green energy
- Electric: No Solar
- Sewer: Septic System
- Water: Well
- Utilities for property: Propane Tank Leased
Community & HOA
Community
- Subdivision: Rancho Calaveras
HOA
- Has HOA: No
Location
- Region: Valley Springs
Financial & listing details
- Price per square foot: $401/sqft
- Tax assessed value: $289,941
- Price range: $650K - $650K
- Date on market: 6/23/2026
- Listing agreement: Excl Right
- Listing terms: Cash,Conventional,FHA,VA Loan
Estimated market value
$631,400
$600,000 - $663,000
$2,414/mo
Price history
| Date | Event | Price |
|---|---|---|
| 8/21/2026 | Price change | $650,000-7%$401/sqft |
Source:  Bay East AOR #41139356 Report a problem Bay East AOR #41139356 Report a problem | ||
| 6/24/2026 | Price change | $699,000+18.7%$431/sqft |
Source: Bay East AOR #41139356 Report a problem | ||
| 5/8/2026 | Listed for sale | $589,000$363/sqft |
Source: Bay East AOR #41132623 Report a problem | ||
Public tax history
| Year | Property taxes | Tax assessment |
|---|---|---|
| 2026 | -- | $289,941 +2% |
| 2025 | $3,540 +6.2% | $284,256 +2% |
| 2024 | $3,333 +4.3% | $278,683 +2% |
| 2023 | $3,196 +2.1% | $273,219 +2% |
| 2022 | $3,130 +8.6% | $267,863 +2% |
| 2021 | $2,883 -1.7% | $262,612 +1% |
| 2020 | $2,934 -3.2% | $259,920 +2% |
| 2019 | $3,032 +36.4% | $254,824 +34.1% |
| 2018 | $2,223 | $190,000 |
| 2017 | -- | $190,000 +37.7% |
| 2016 | -- | $138,000 |
| 2015 | -- | $138,000 -6.8% |
| 2014 | -- | $148,000 |
Find assessor info on the county website
Monthly payment
Est. payment
Payment breakdown
Explore the cost of this home by adjusting the details. Changes won't be saved.Climate risks
Neighborhood: 95252
- $441,7002 bd1 ba1.3k sqft8035 Savage Way, Valley Springs, CA 95252Off Market
- $658,7003 bd2 ba1.9k sqft8221 Olive Branch Dr, Valley Springs, CA 95252Off Market
- $484,800-- bd-- ba-- sqft8033 Savage Way, Valley Springs, CA 95252Off Market
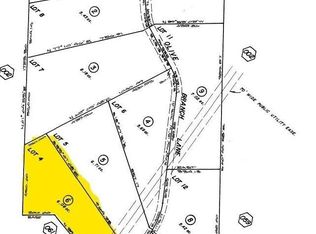
- $--6.2 acres8239 Olive Branch Dr, Valley Springs, CA 95252Off Market
Similar homes
- $585,0003 bd2 ba1.8k sqft6242 Friedman Way, Valley Springs, CA 95252For Sale
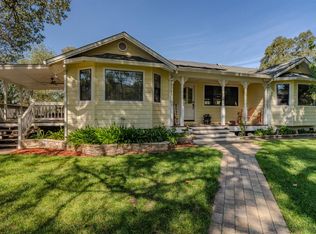 MLS ID #226111380, Caprice Butzler. MetroList Services of CA
 - $749,9003 bd2 ba1.7k sqft10516 Thompson Way, Valley Springs, CA 95252For Sale
 MLS ID #226108503, Christina Acierto. MetroList Services of CA
 - $575,0003 bd2 ba1.9k sqft5005 Treosti Pl, Valley Springs, CA 95252For Sale
 MLS ID #226049137, Brandi Jenkins. MetroList Services of CA
 - $662,0003 bd3 ba1.9k sqft8866 Siegel St, Valley Springs, CA 95252For Sale
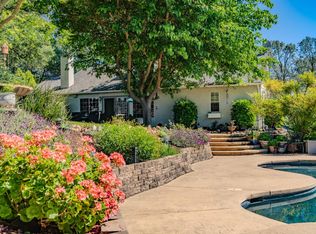 MLS ID #226088322, Audrey Burton. MetroList Services of CA
