This beautifully upgraded home perfectly blends modern interior luxury with an incredible outdoor living setup on 1.30 acres loaded with oaks on a quiet dead end street. Step inside to find an open floor plan, vaulted ceiling and gorgeous laminate flooring throughout the light-filled layout, offering a seamless flow and high potential for up to four comfortable bedrooms. The heart of the home features a stunning, fully remodeled kitchen complete with sleek quartz countertops, farmhouse sink, stainless steel appliances and premium cabinetry with pull-out drawers designed for effortless organization. The updated hallway bathroom mirrors this high-end aesthetic with fresh modern finishes. Outside, the property truly shines as an entertainer's paradise and outdoor enthusiast's dream. Enjoy breathtaking sunsets under the large, covered patio, relax in your personal hot tub, or have a back patio BBQ all framed by serene, mature oak trees and fresh backyard wood fencing. The front and back yards are thoughtfully landscaped, accented by a low maintenance stucco exterior and a durable paved driveway. Parking and storage are abundant, featuring an attached two car garage that measures over 24 feet deep, a 20X25 metal RV cover perfect for your boat, camper, or extra storage, plus an additional standalone storage shed for all your gear and tools.
Active
$548,000
2466 Barbour Rd, Valley Springs, CA 95252
3beds
2,126sqft
Single Family Residence
Built in 2004
1.3 Acres Lot
$542,400 Zestimate®
$258/sqft
$-- HOA
What's special
Farmhouse sinkSerene mature oak treesModern interior luxuryFresh backyard wood fencingLight-filled layoutQuiet dead end streetVaulted ceiling
- 7 days
- 596
- 65
Likely to sell faster than
Zillow last checked:
Listing updated:
Listed by:
Caprice Butzler DRE #01079129 209-609-1974,
Busy Bee Realty
Source: MetroList Services of CA,MLS#: 226098838Originating MLS: MetroList Services, Inc.
Facts & features
Interior
Bedrooms & bathrooms
- Bedrooms: 3
- Bathrooms: 2
- Full bathrooms: 2
Rooms
- Room types: Bathroom, Den, Great Room, Kitchen, Laundry
Primary bedroom
- Features: Walk-In Closet, Outside Access
Primary bathroom
- Features: Shower Stall(s), Double Vanity, Stone, Tile, Window
Dining room
- Features: Breakfast Nook, Bar
Kitchen
- Features: Breakfast Area, Pantry Cabinet, Quartz Counter
Heating
- Propane, Central, Fireplace(s), Gas
Cooling
- Ceiling Fan(s), Central Air
Appliances
- Included: Free-Standing Refrigerator, Gas Water Heater, Range Hood, Dishwasher, Disposal, Microwave, Free-Standing Electric Range, Dryer, Washer
- Laundry: Laundry Room, Sink, Electric Dryer Hookup, Gas Dryer Hookup, Inside Room
Features
- Flooring: Laminate, Tile
- Number of fireplaces: 1
- Fireplace features: Living Room, Raised Hearth, Gas Log
Interior area
- Total structure area: 0
- Total interior livable area: 2,126 sqft
Video & virtual tour
Property
Parking
- Total spaces: 2
- Parking features: 24'+ Deep Garage, Attached, RV Access/Parking, RV Storage, Garage Door Opener, Garage Faces Front, Driveway, Gentle Down Driveway/Sidewalks
- Attached garage spaces: 2
- Has uncovered spaces: Yes
Features
- Levels: One
- Stories: 1
- Fencing: Back Yard,Wood
Lot
- Size: 1.3 Acres
- Features: Auto Sprinkler F&R, Court, Landscape Back, Landscape Front
- Topography: Lot Sloped,Trees Many,Lot Sloped,Trees Many
Details
- Additional structures: Pergola, Shed(s), Storage
- Parcel number: 073033039000
- Zoning: RRX
- Special conditions: Standard
Construction
Type & style
- Home type: SingleFamily
- Architectural style: Contemporary,Traditional
- Property subtype: Single Family Residence
Materials
- Stucco, Frame, Wood
- Foundation: Slab
- Roof: Composition
Condition
- Year built: 2004
Utilities & green energy
- Electric: 220 Volts in Kitchen, 220 Volts in Laundry
- Sewer: Septic System
- Water: Public, Meter on Site, Water District
- Utilities for property: Cable Available, Electric, Internet Available, Propane, Propane Tank Leased
Community & HOA
HOA
- Has HOA: Yes
- Amenities included: Barbecue, Pool, Clubhouse, Recreation Facilities, Tennis Court(s)
- Services included: Common Areas, Pool, Recreation Facility
Location
- Region: Valley Springs
Financial & listing details
- Price per square foot: $258/sqft
- Tax assessed value: $424,384
- Price range: $548K - $548K
- Date on market: 9/10/2026
- Road surface type: Paved
Estimated market value
$542,400
$515,000 - $570,000
$2,618/mo
Price history
| Date | Event | Price |
|---|---|---|
| 9/10/2026 | Listed for sale | $548,000-0.2%$258/sqft |
Source: MetroList Services of CA #226098838 Report a problem | ||
| 12/24/2025 | Listing removed | $549,000$258/sqft |
Source: MetroList Services of CA #225057434 Report a problem | ||
| 11/29/2025 | Price change | $549,000-2.1%$258/sqft |
Source: MetroList Services of CA #225057434 Report a problem | ||
| 11/21/2025 | Listed for sale | $560,859$264/sqft |
Source: MetroList Services of CA #225057434 Report a problem | ||
| 11/21/2025 | Contingent | $560,859$264/sqft |
Source: MetroList Services of CA #225057434 Report a problem | ||
| 10/16/2025 | Pending sale | $560,859$264/sqft |
Source: MetroList Services of CA #225057434 Report a problem | ||
| 10/16/2025 | Listing removed | $560,859$264/sqft |
Source: MetroList Services of CA #225057434 Report a problem | ||
| 10/7/2025 | Pending sale | $560,859+2.2%$264/sqft |
Source: MetroList Services of CA #225057434 Report a problem | ||
| 10/2/2025 | Listing removed | $549,000$258/sqft |
Source: MetroList Services of CA #225057434 Report a problem | ||
| 9/17/2025 | Contingent | $549,000$258/sqft |
Source: MetroList Services of CA #225057434 Report a problem | ||
| 7/15/2025 | Price change | $549,000-2.8%$258/sqft |
Source: MetroList Services of CA #225057434 Report a problem | ||
| 7/1/2025 | Price change | $564,650-3.4%$266/sqft |
Source: MetroList Services of CA #225057434 Report a problem | ||
| 5/29/2025 | Listed for sale | $584,650+63.1%$275/sqft |
Source: MetroList Services of CA #225057434 Report a problem | ||
| 10/26/2016 | Sold | $358,500$169/sqft |
Source: Public Record Report a problem | ||
| 9/14/2016 | Listed for sale | $358,500-1.8%$169/sqft |
Source: CENTURY 21 Tri-Dam Realty #161305 Report a problem | ||
| 8/2/2016 | Listing removed | $365,000$172/sqft |
Source: CENTURY 21 Tri-Dam Realty #161305 Report a problem | ||
| 7/25/2016 | Price change | $365,000-3.7%$172/sqft |
Source: CENTURY 21 Tri-Dam Realty #161305 Report a problem | ||
| 5/20/2016 | Listed for sale | $379,000+2.7%$178/sqft |
Source: C-21 TRI DAM REALTY (ASSN&MLS) #161305 Report a problem | ||
| 10/3/2015 | Listing removed | $369,000$174/sqft |
Source: C-21 TRI DAM REALTY (ASSN&MLS) #151642 Report a problem | ||
| 9/1/2015 | Price change | $369,000-6.6%$174/sqft |
Source: CENTURY 21 Tri-Dam Realty #151642 Report a problem | ||
| 8/29/2015 | Price change | $395,000-2.5%$186/sqft |
Source: CENTURY 21 Tri-Dam Realty #151642 Report a problem | ||
| 7/2/2015 | Listed for sale | $405,000+17.4%$190/sqft |
Source: C-21 TRI DAM REALTY (ASSN&MLS) #151642 Report a problem | ||
| 10/31/2003 | Sold | $345,000+2200%$162/sqft |
Source: Public Record Report a problem | ||
| 6/1/2001 | Sold | $15,000$7/sqft |
Source: Public Record Report a problem | ||
Public tax history
| Year | Property taxes | Tax assessment |
|---|---|---|
| 2026 | -- | $424,384 +2% |
| 2025 | $4,721 +0.2% | $416,064 +2% |
| 2024 | $4,711 +1.9% | $407,907 +2% |
| 2023 | $4,623 +0.8% | $399,910 +2% |
| 2022 | $4,586 +8.6% | $392,069 +2% |
| 2021 | $4,223 -1.8% | $384,382 +1% |
| 2020 | $4,299 -3.3% | $380,442 +2% |
| 2019 | $4,444 +4.5% | $372,983 +2% |
| 2018 | $4,250 +29.4% | $365,670 +30.1% |
| 2017 | $3,284 -1.8% | $281,000 |
| 2016 | $3,345 +0.4% | $281,000 |
| 2015 | $3,330 | $281,000 +10.2% |
| 2014 | -- | $255,000 +28.8% |
| 2013 | -- | $198,000 +5.9% |
| 2012 | -- | $187,000 -7.4% |
| 2011 | -- | $202,000 |
| 2010 | -- | $202,000 -40.1% |
| 2009 | -- | $337,000 -9.8% |
| 2008 | -- | $373,437 +2% |
| 2007 | -- | $366,116 +2% |
| 2006 | -- | $358,938 +2% |
| 2005 | -- | $351,900 +2% |
| 2004 | -- | $345,000 +2110.7% |
| 2003 | -- | $15,606 |
Find assessor info on the county website
Monthly payment
Est. payment
Payment breakdown
Explore the cost of this home by adjusting the details. Changes won't be saved.Climate risks
Neighborhood: 95252
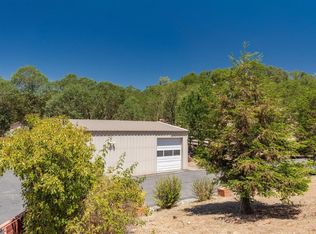
- $459,4003 bd2 ba2.1k sqft2556 Blake Ct, Valley Springs, CA 95252Off Market
- $36,684-- bd-- ba-- sqft2465 Barbour Rd, Valley Springs, CA 95252Off Market
- $596,3004 bd4 ba3.8k sqft2496 Barbour Rd, Valley Springs, CA 95252Off Market
- $512,1003 bd2 ba2.5k sqft2418 Barbour Rd, Valley Springs, CA 95252Off Market
Similar homes
- $567,9003 bd3 ba1.8k sqft2496 Danaher Dr, Valley Springs, CA 95252For Sale
 MLS ID #226108162, Darci Watson. MetroList Services of CA
 - $515,0003 bd2 ba2k sqft3650 Delin Way, Valley Springs, CA 95252For Sale
 MLS ID #226110743, Christina Acierto. MetroList Services of CA
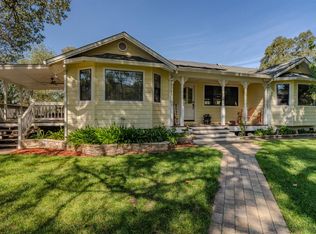
 - $585,0003 bd2 ba1.8k sqft6242 Friedman Way, Valley Springs, CA 95252For Sale
 MLS ID #226111380, Caprice Butzler. MetroList Services of CA
 - $489,0003 bd2 ba1.7k sqft3165 Dunn Rd, Valley Springs, CA 95252For Sale
 MLS ID #226110361, Kierston Kellstrom. MetroList Services of CA
Local buyer's agents are ready to help
