Charming and inviting, this single-story 4-bed, 2-bath home offers comfortable living just one mile from beautiful Lake New Hogan. The spacious floorplan features a grand main suite with an oversized private bath, along with three additional bedrooms and a second full bathroom designed for flexibility and convenience. At the heart of the home is a large great room with a cozy gas fireplace, creating a warm gathering space that flows seamlessly into an expansive kitchen. With abundant counter space, generous cabinetry, and room to entertain, the kitchen is ideal for both everyday living and hosting family or friends. An indoor laundry room adds practicality, while the oversized 3-car garage provides exceptional storage, workshop potential, or space for recreational gear. The front and rear yards are designed for low-maintenance living, giving you more time to enjoy the outdoor lifestyle this area is known for. Located minutes from Lake New Hogan, residents can take advantage of year-round activities including boating, fishing, water skiing, camping, and scenic trail hiking. Whether you’re seeking a peaceful retreat or a home base for adventure, this property delivers comfort, convenience, and access to the best of the foothill lake community.
For sale
Price cut: $19K (9/26)
$560,950
1105 Paradise Peak Rd, Valley Springs, CA 95252
4beds
2,653sqft
Residential, Single Family Residence
Built in 2006
0.34 Acres Lot
$-- Zestimate®
$211/sqft
$125/mo HOA
What's special
Cozy gas fireplaceExpansive kitchenSpacious floorplanAbundant counter spaceIndoor laundry roomLarge great roomGenerous cabinetry
- 36 days
- 334
- 14
Zillow last checked:
Listing updated:
Listed by:
Ron Santos DRE #01232064 925-989-2464,
Real Brokerage Technologies,
Marbely Santos DRE #02246688 925-209-7898,
Real Brokerage Technologies
Source: Bay East AOR,MLS#: 41146993
Facts & features
Interior
Bedrooms & bathrooms
- Bedrooms: 4
- Bathrooms: 2
- Full bathrooms: 2
Rooms
- Room types: 4 Bedrooms, 2 Baths, Primary Bedrm Suite - 1, Main Entry
Kitchen
- Features: Breakfast Bar, Breakfast Nook, Tile Counters, Dishwasher, Disposal, Microwave, Oven Built-in, Pantry, Range/Oven Free Standing
Heating
- Forced Air
Cooling
- Ceiling Fan(s), Central Air
Appliances
- Included: Dishwasher, Microwave, Oven, Free-Standing Range
- Laundry: Hookups Only, Laundry Room
Features
- Breakfast Bar, Breakfast Nook, Pantry
- Flooring: Laminate, Tile, Carpet
- Windows: Double Pane Windows, Window Coverings
- Number of fireplaces: 2
- Fireplace features: Family Room, Gas, Master Bedroom
Interior area
- Total structure area: 2,653
- Total interior livable area: 2,653 sqft
Property
Parking
- Total spaces: 3
- Parking features: Attached, Garage Door Opener
- Garage spaces: 3
Features
- Levels: One
- Stories: 1
- Entry location: No Steps to Entry
- Patio & porch: Patio, Covered
- Exterior features: Low Maintenance
- Pool features: None
- Fencing: Fenced
Lot
- Size: 0.34 Acres
- Features: Sloped Down, Back Yard, Front Yard, Landscaped, Landscape Back, Landscape Front
Details
- Parcel number: 073046045000
- Special conditions: Successor Trustee Sale
- Other equipment: Irrigation Equipment
Construction
Type & style
- Home type: SingleFamily
- Architectural style: Contemporary
- Property subtype: Residential, Single Family Residence
Materials
- Stucco
- Foundation: Slab
- Roof: Tile
Condition
- Existing
- New construction: No
- Year built: 2006
Details
- Warranty included: Yes
Utilities & green energy
- Electric: No Solar
- Sewer: Public Sewer
- Water: Public
Community & HOA
Community
- Security: Carbon Monoxide Detector(s), Double Strapped Water Heater, Gated with Guard, Smoke Detector(s)
- Subdivision: Rancho Calaveras
HOA
- Has HOA: Yes
- Amenities included: Gated
- Services included: Management Fee, Reserve Fund, Security
- HOA fee: $125 monthly
- HOA name: NOT LISTED
- HOA phone: 209-544-3422
Location
- Region: Valley Springs
Financial & listing details
- Price per square foot: $211/sqft
- Tax assessed value: $446,090
- Price range: $561K - $561K
- Date on market: 9/2/2026
- Listing agreement: Excl Right
- Listing terms: Cash,Conventional,FHA,VA Loan,Potent Loan Rate Buy Down
Estimated market value
Not available
Estimated sales range
Not available
Not available
Price history
| Date | Event | Price |
|---|---|---|
| 9/26/2026 | Price change | $560,950-3.3%$211/sqft |
Source:  Bay East AOR #41146993 Report a problem Bay East AOR #41146993 Report a problem | ||
| 9/2/2026 | Listed for sale | $579,950-2.7%$219/sqft |
Source: Bay East AOR #41146993 Report a problem | ||
| 8/11/2026 | Listing removed | $595,950$225/sqft |
Source: Bay East AOR #41125338 Report a problem | ||
| 6/26/2026 | Price change | $595,950-2.3%$225/sqft |
Source: Bay East AOR #41125338 Report a problem | ||
| 3/5/2026 | Listed for sale | $609,950+52.5%$230/sqft |
Source: Bay East AOR #41125338 Report a problem | ||
| 11/1/2019 | Sold | $400,000+0%$151/sqft |
Source: Public Record Report a problem | ||
| 9/26/2019 | Pending sale | $399,900$151/sqft |
Source: FOX REALTY & MANAGEMENT CO. #1901066 Report a problem | ||
| 9/14/2019 | Price change | $399,900-7%$151/sqft |
Source: FOX REALTY & MANAGEMENT CO. #1901066 Report a problem | ||
| 9/12/2019 | Price change | $429,900-1.1%$162/sqft |
Source: FOX REALTY & MANAGEMENT CO. #1901066 Report a problem | ||
| 8/9/2019 | Price change | $434,9000%$164/sqft |
Source: FOX REALTY & MANAGEMENT CO. #1901066 Report a problem | ||
| 5/16/2019 | Listed for sale | $435,000+148.6%$164/sqft |
Source: FOX REALTY & MANAGEMENT CO(ASSN & MLS) #1901066 Report a problem | ||
| 8/3/2010 | Sold | $175,000-63.5%$66/sqft |
Source: Public Record Report a problem | ||
| 8/10/2009 | Sold | $479,862-4%$181/sqft |
Source: Public Record Report a problem | ||
| 6/14/2008 | Listing removed | $499,999$188/sqft |
Source: Homes.com #052742 Report a problem | ||
| 4/22/2008 | Listed for sale | $499,999+354.5%$188/sqft |
Source: Homes.com #052742 Report a problem | ||
| 4/19/2005 | Sold | $110,000+120%$41/sqft |
Source: Public Record Report a problem | ||
| 11/6/2003 | Sold | $50,000$19/sqft |
Source: Public Record Report a problem | ||
Public tax history
| Year | Property taxes | Tax assessment |
|---|---|---|
| 2026 | -- | $446,090 +2% |
| 2025 | $4,912 +0.2% | $437,344 +2% |
| 2024 | $4,902 +1.9% | $428,770 +2% |
| 2023 | $4,809 +0.7% | $420,364 +2% |
| 2022 | $4,777 +8.7% | $412,122 +2% |
| 2021 | $4,395 -1.8% | $404,042 +1% |
| 2020 | $4,475 +56.7% | $399,900 +71.9% |
| 2019 | $2,856 +4.5% | $232,675 +2% |
| 2018 | $2,734 +2.1% | $228,114 +2% |
| 2017 | $2,677 +0% | $223,642 +2% |
| 2016 | $2,676 +1.9% | $219,257 +1.5% |
| 2015 | $2,627 | $215,964 +2% |
| 2014 | -- | $211,735 +4.8% |
| 2013 | -- | $202,000 +7.4% |
| 2012 | -- | $188,000 -7.2% |
| 2011 | -- | $202,596 +1.8% |
| 2010 | -- | $199,000 -35.8% |
| 2009 | -- | $310,000 -33.6% |
| 2008 | -- | $467,000 -15% |
| 2007 | -- | $549,444 +79.2% |
| 2006 | -- | $306,600 +501.2% |
| 2005 | -- | $51,000 +2% |
| 2004 | -- | $50,000 +251% |
| 2003 | -- | $14,246 +2% |
| 2002 | -- | $13,967 +310.9% |
| 2001 | -- | $3,399 |
Find assessor info on the county website
Monthly payment
Est. payment
Payment breakdown
Explore the cost of this home by adjusting the details. Changes won't be saved.Climate risks
Neighborhood: 95252
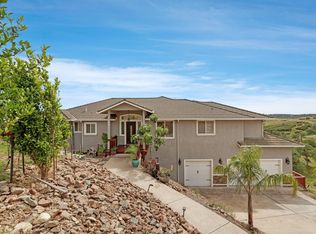
- $522,6003 bd2 ba1.9k sqft1103 Paradise Peak Rd, Valley Springs, CA 95252Off Market
- $575,0003 bd3 ba2.4k sqft1111 Paradise Peak Rd, Valley Springs, CA 95252For Sale
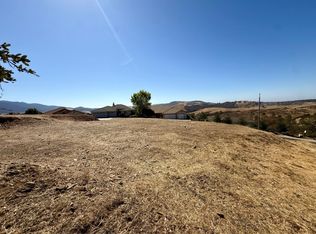
- $75,9006,969 sqft1106 Paradise Peak Rd, Valley Springs, CA 95252Lot/Land
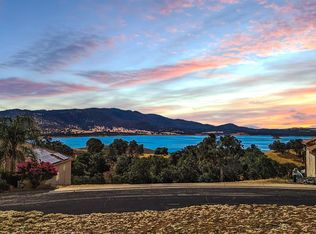
- $72,5006,098 sqft1100 Paradise Peak Rd, Valley Springs, CA 95252Sold
Similar homes
- $575,0003 bd3 ba2.4k sqft1111 Paradise Peak Rd, Valley Springs, CA 95252For SaleMLS ID #226048441, Annabelle Ramirez. MetroList Services of CA
- $545,0004 bd3 ba2.3k sqft2302 Lake View Cir, Valley Springs, CA 95252For Sale
 MLS ID #226092210, Cynthia Wrench. MetroList Services of CA
 - $525,0004 bd4 ba2.7k sqft2993 Stage Coach Dr, Valley Springs, CA 95252For Sale
 MLS ID #226100785, Robert Ruibal. MetroList Services of CA
 - $529,0004 bd2 ba2.1k sqft2778 Silverado Dr, Valley Springs, CA 95252For Sale
 MLS ID #226051447, Stephanie Fields. MetroList Services of CA
