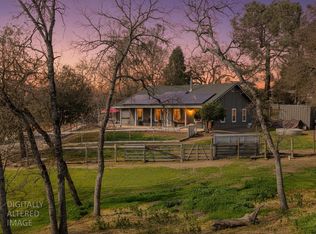
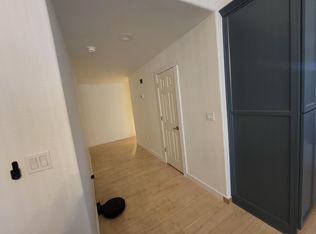
Set on a lush 1.08-acre fully fenced parcel, this charming country-style home blends peaceful rural living with thoughtful modern upgrades. Beautifully landscaped front and back grounds frame the residence, creating an exceptional private retreat. Step inside to an airy open floor plan anchored by lovely bay windows and a cozy pellet stove that keeps the living space warm and inviting. The heart of the home is the fully remodeled kitchen, featuring rich shaker-style cabinetry, a massive granite center island with a prep sink, and ample prep space for entertaining. The inside laundry room adds convenience to everyday life and an expansive primary suite provides access to a large peaceful covered deck. Outdoors, your backyard oasis awaits. Enjoy warm California summers around the massive 32-foot above-ground pool, wrapped in custom cool decking that stays comfortable underfoot. The low-maintenance exterior boasts durable concrete fiber siding, while an owned solar system provides incredible energy savings year-round. In addition to the main residence, the property includes the original attached two car garage for extra storage or a mancave/hangout spot, plus the detached two-car garage perfect for workshop projects, extra vehicles and even more storage. A rare blend of rustic country charm, modern efficiency, and resort-style backyard amenities!
Active
$585,000
6242 Friedman Way, Valley Springs, CA 95252
3beds
1,806sqft
Single Family Residence
Built in 1990
1.08 Acres Lot
$573,500 Zestimate®
$324/sqft
$15/mo HOA
What's special
Rich shaker-style cabinetryExpansive primary suiteExceptional private retreatLovely bay windowsCozy pellet stoveAiry open floor planFully remodeled kitchen
- 32 days
- 807
- 77
Zillow last checked:
Listing updated:
Listed by:
Caprice Butzler DRE #01079129 209-609-1974,
Busy Bee Realty
Source: MetroList Services of CA,MLS#: 226111380Originating MLS: MetroList Services, Inc.
Facts & features
Interior
Bedrooms & bathrooms
- Bedrooms: 3
- Bathrooms: 2
- Full bathrooms: 2
Rooms
- Room types: Bathroom, Converted Garage, Great Room, Kitchen, Laundry
Primary bedroom
- Features: Outside Access
Primary bathroom
- Features: Shower Stall(s), Double Vanity, Fiberglass, Tile, Walk-In Closet(s), Window
Dining room
- Features: Bar, Formal Area
Kitchen
- Features: Pantry Cabinet, Pantry Closet, Granite Counters, Island w/Sink
Heating
- Pellet Stove, Propane, Central
Cooling
- Ceiling Fan(s), Central Air, Whole House Fan
Appliances
- Included: Free-Standing Gas Range, Free-Standing Refrigerator, Gas Water Heater, Dishwasher, Disposal, Microwave, Tankless Water Heater, Dryer, Washer
- Laundry: Laundry Room, Cabinets, Electric Dryer Hookup, Gas Dryer Hookup, Inside Room
Features
- Flooring: Carpet, Laminate, Linoleum, Tile, Wood
- Number of fireplaces: 1
- Fireplace features: Brick, Living Room, Pellet Stove, Raised Hearth, Free Standing
Interior area
- Total interior livable area: 1,806 sqft
Video & virtual tour
Property
Parking
- Total spaces: 2
- Parking features: Attached, Converted Garage, RV Possible, Detached, Garage Door Opener, Garage Faces Front, Uncovered Parking Spaces 2+, Garage Faces Side, Driveway, Gentle Down Driveway/Sidewalks
- Attached garage spaces: 2
- Has uncovered spaces: Yes
Features
- Levels: One
- Stories: 1
- Exterior features: Uncovered Courtyard
- Has private pool: Yes
- Pool features: Above Ground, On Lot, Vinyl
- Fencing: Cross Fenced,Vinyl,Wire,Wood,Fenced
Lot
- Size: 1.08 Acres
- Features: Sprinklers In Front, Shape Regular, Grass Artificial, Landscape Back, Landscape Front
- Topography: Lot Sloped,Trees Many,Lot Sloped,Trees Many
Details
- Additional structures: Second Garage, Shed(s)
- Parcel number: 073013008000
- Zoning: RR1
- Special conditions: Standard
- Horses can be raised: Yes
- Horse amenities: Pasture
Construction
Type & style
- Home type: SingleFamily
- Architectural style: Contemporary,Traditional
- Property subtype: Single Family Residence
Materials
- Ceiling Insulation, Fiber Cement, Floor Insulation, Frame, Wood, Lap Siding
- Foundation: Raised, Concrete Perimeter
- Roof: Composition
Condition
- Year built: 1990
Utilities & green energy
- Electric: 220 Volts
- Sewer: Septic System
- Water: Public, Meter on Site, Water District
- Utilities for property: Cable Available, Electric, Internet Available, Solar, Propane, Propane Tank Leased
Green energy
- Energy generation: Solar
Community & HOA
HOA
- Has HOA: Yes
- Amenities included: Pool, Clubhouse, Recreation Facilities, Tennis Court(s)
- Services included: Common Areas, Pool, Recreation Facility
- HOA fee: $180 annually
Location
- Region: Valley Springs
Financial & listing details
- Price per square foot: $324/sqft
- Tax assessed value: $237,834
- Price range: $585K - $585K
- Date on market: 9/11/2026
- Road surface type: Paved
Estimated market value
$573,500
$545,000 - $602,000
$2,504/mo
Price history
| Date | Event | Price |
|---|---|---|
| 9/11/2026 | Listed for sale | $585,000$324/sqft |
Source: MetroList Services of CA #226111380 Report a problem | ||
Public tax history
| Year | Property taxes | Tax assessment |
|---|---|---|
| 2026 | -- | $237,834 +2% |
| 2025 | $2,751 +0.2% | $233,172 +2% |
| 2024 | $2,745 +1.8% | $228,601 +2% |
| 2023 | $2,696 +3% | $224,120 +2% |
| 2022 | $2,618 +8.3% | $219,726 +2% |
| 2021 | $2,416 -1.7% | $215,418 +1% |
| 2020 | $2,458 -3.1% | $213,210 +2% |
| 2019 | $2,537 +4.4% | $209,030 +2% |
| 2018 | $2,430 +2.1% | $204,932 +2% |
| 2017 | $2,379 +0.1% | $200,914 +2% |
| 2016 | $2,377 +1.9% | $196,976 +1.5% |
| 2015 | $2,333 | $194,018 +4.3% |
| 2014 | -- | $186,000 +22.4% |
| 2013 | -- | $152,000 +5.6% |
| 2012 | -- | $144,000 -7.1% |
| 2011 | -- | $155,000 -14.2% |
| 2010 | -- | $180,649 +0.3% |
| 2009 | -- | $180,179 +12.3% |
| 2008 | -- | $160,373 +2% |
| 2007 | -- | $157,229 +2% |
| 2006 | -- | $154,148 +2% |
| 2005 | -- | $151,127 |
Find assessor info on the county website
Monthly payment
Est. payment
Payment breakdown
Explore the cost of this home by adjusting the details. Changes won't be saved.Climate risks
Neighborhood: 95252
Similar homes
- $575,0003 bd2 ba1.9k sqft5005 Treosti Pl, Valley Springs, CA 95252For Sale
 MLS ID #226049137, Brandi Jenkins. MetroList Services of CA
 - $548,0003 bd2 ba2.1k sqft2466 Barbour Rd, Valley Springs, CA 95252For Sale
 MLS ID #226098838, Caprice Butzler. MetroList Services of CA
 - $494,0003 bd2 ba1.7k sqft3470 Berkesey Ln, Valley Springs, CA 95252For Sale
 MLS ID #226124072, Stephanie Hull-Goldberg. MetroList Services of CA
 - $599,0003 bd3 ba1.9k sqft5694 Rippon Rd, Valley Springs, CA 95252For Sale
 MLS ID #226083438, Debbie Bridges-Shaw. MetroList Services of CA
