Discover this custom built home located at 5694 Rippon Road. This attractive property, in great condition, offers a unique opportunity to embrace a lifestyle of comfort and elegance. The heart of this home is undoubtedly the kitchen, featuring a spacious island with six bar stools that seamlessly integrates with the living room in an open-plan design, perfect for entertaining. Culinary enthusiasts will appreciate the custom range hood, farmers sink, stainless steel appliances which is a testament to thoughtful design. The master bedroom has access to backyard - bathroom has dual sinks and large walk-in shower. Off the kitchen is a large extra room previously used as an office with a bedroom and half bath on one end of the home. Step outside to discover a private yard, an ideal setting for relaxation or gathering with loved ones. Enjoy the sunshine from the patio or unwind on the charming porch. A private above ground pool (newer liner) invites refreshing dips on warm days, while the built-in garage provides convenience. There is a large storage area under house - garden beds, shed and solar is owned. This property presents an exceptional opportunity to create your ideal living experience.
Active
$599,000
5694 Rippon Rd, Valley Springs, CA 95252
3beds
1,986sqft
Single Family Residence
Built in 1999
0.5 Acres Lot
$590,100 Zestimate®
$302/sqft
$-- HOA
What's special
Private yardOpen-plan designCharming porchBuilt-in garageGarden bedsFarmers sinkStainless steel appliances
- 77 days
- 247
- 6
Zillow last checked:
Listing updated:
Listed by:
Debbie Bridges-Shaw DRE #01113088 209-772-3501,
Realty World Classic Fthll Pro,
Margie Wood DRE #01294793 209-603-7819,
Realty World Classic Fthll Pro
Source: MetroList Services of CA,MLS#: 226083438Originating MLS: MetroList Services, Inc.
Facts & features
Interior
Bedrooms & bathrooms
- Bedrooms: 3
- Bathrooms: 3
- Full bathrooms: 2
- Partial bathrooms: 1
Rooms
- Room types: Master Bathroom, Master Bedroom, Great Room, Kitchen, Laundry
Primary bedroom
- Features: Outside Access
Primary bathroom
- Features: Shower Stall(s), Double Vanity
Dining room
- Features: Space in Kitchen
Kitchen
- Features: Kitchen Island
Heating
- Propane, Central, Fireplace(s)
Cooling
- Ceiling Fan(s), Central Air, Whole House Fan
Appliances
- Included: Free-Standing Gas Range, Range Hood, Dishwasher, Microwave
- Laundry: Laundry Room, Inside Room
Features
- Flooring: Carpet, Laminate, Tile
- Number of fireplaces: 1
- Fireplace features: Gas Log
Interior area
- Total structure area: 0
- Total interior livable area: 1,986 sqft
Property
Parking
- Total spaces: 2
- Parking features: Attached
- Attached garage spaces: 2
Features
- Has private pool: Yes
- Pool features: Above Ground, Pool Cover
- Fencing: Back Yard
Lot
- Size: 0.5 Acres
- Features: Low Maintenance
- Topography: Level,Level
Details
- Additional structures: Shed(s)
- Parcel number: 071010004000
- Zoning: RR
- Special conditions: Standard
Construction
Type & style
- Home type: SingleFamily
- Architectural style: Ranch
- Property subtype: Single Family Residence
Materials
- Stucco, Wood Siding
- Foundation: Concrete Perimeter
- Roof: Composition
Condition
- Year built: 1999
Utilities & green energy
- Electric: 220 Volts in Laundry
- Sewer: Septic System
- Water: Water District
- Utilities for property: Solar, Propane Tank Leased
Green energy
- Energy generation: Solar
Community & HOA
HOA
- Has HOA: Yes
- Amenities included: None
- Services included: None
Location
- Region: Valley Springs
Financial & listing details
- Price per square foot: $302/sqft
- Tax assessed value: $591,987
- Price range: $599K - $599K
- Date on market: 7/1/2026
Estimated market value
$590,100
$561,000 - $620,000
$2,521/mo
Price history
| Date | Event | Price |
|---|---|---|
| 7/1/2026 | Listed for sale | $599,000$302/sqft |
Source: MetroList Services of CA #226083438 Report a problem | ||
| 9/19/2025 | Listing removed | $599,000$302/sqft |
Source: CCARMLS #202500592 Report a problem | ||
| 4/9/2025 | Listed for sale | $599,000+5.3%$302/sqft |
Source: CCARMLS #202500592 Report a problem | ||
| 7/11/2023 | Sold | $569,000+1.2%$287/sqft |
Source: Public Record Report a problem | ||
| 5/27/2023 | Pending sale | $562,500$283/sqft |
Source: MetroList Services of CA #223047718 Report a problem | ||
| 5/26/2023 | Listed for sale | $562,500+240.9%$283/sqft |
Source: CCARMLS #202300649 Report a problem | ||
| 3/28/2013 | Listing removed | $165,000$83/sqft |
Source: CENTURY 21 Tri-Dam Realty #121609 Report a problem | ||
| 3/22/2013 | Sold | $165,000$83/sqft |
Source: Public Record Report a problem | ||
| 9/22/2012 | Listed for sale | $165,000+19.9%$83/sqft |
Source: CENTURY 21 TR-DAM REALTY Report a problem | ||
| 8/14/2012 | Sold | $137,655$69/sqft |
Source: Public Record Report a problem | ||
Public tax history
| Year | Property taxes | Tax assessment |
|---|---|---|
| 2026 | -- | $591,987 +2% |
| 2025 | $6,471 +169.2% | $580,380 +191.4% |
| 2024 | $2,404 +1.8% | $199,191 +2% |
| 2023 | $2,360 +3.7% | $195,286 +2% |
| 2022 | $2,276 +8.3% | $191,457 +2% |
| 2021 | $2,101 -1.7% | $187,704 +1% |
| 2020 | $2,137 -3.1% | $185,780 +2% |
| 2019 | $2,205 +4.4% | $182,138 +2% |
| 2018 | $2,112 +2.1% | $178,568 +2% |
| 2017 | $2,068 +0.1% | $175,067 +2% |
| 2016 | $2,066 +1.9% | $171,635 +1.5% |
| 2015 | $2,028 | $169,058 +2% |
| 2014 | -- | $165,748 +0.5% |
| 2013 | -- | $165,000 +6.5% |
| 2012 | -- | $155,000 -11.4% |
| 2011 | -- | $175,000 |
| 2010 | -- | $175,000 -18.5% |
| 2009 | -- | $214,831 +2% |
| 2008 | -- | $210,619 +2% |
| 2007 | -- | $206,491 +2% |
| 2006 | -- | $202,443 +2% |
| 2005 | -- | $198,474 +3.9% |
| 2003 | -- | $191,017 +2% |
| 2002 | -- | $187,272 +2% |
| 2001 | -- | $183,600 |
Find assessor info on the county website
Monthly payment
Est. payment
Payment breakdown
Explore the cost of this home by adjusting the details. Changes won't be saved.Climate risks
Neighborhood: 95252
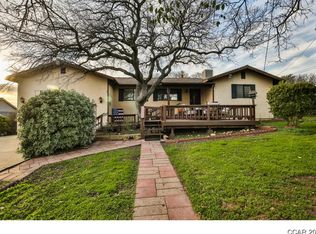
- $410,1003 bd2 ba1.9k sqft5710 Rippon Rd, Valley Springs, CA 95252Off Market
- $432,3003 bd2 ba1.9k sqft5678 Rippon Rd, Valley Springs, CA 95252Off Market
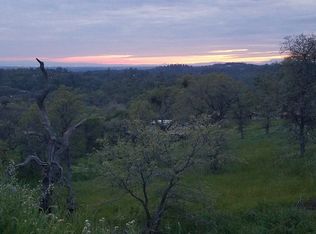
- $407,6003 bd2 ba1.8k sqft5726 Rippon Rd, Valley Springs, CA 95252Off Market
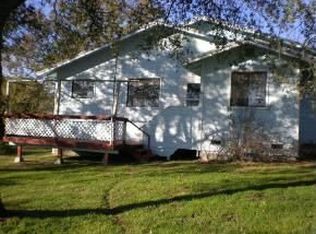
- $403,6003 bd2 ba1.5k sqft5662 Rippon Rd, Valley Springs, CA 95252Off Market
Similar homes
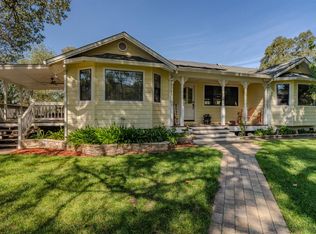
- $585,0003 bd2 ba1.8k sqft6242 Friedman Way, Valley Springs, CA 95252For Sale
 MLS ID #226111380, Caprice Butzler. MetroList Services of CA
 - $548,0003 bd2 ba2.1k sqft2466 Barbour Rd, Valley Springs, CA 95252For Sale
 MLS ID #226098838, Caprice Butzler. MetroList Services of CA
 - $567,9003 bd3 ba1.8k sqft2496 Danaher Dr, Valley Springs, CA 95252For Sale
 MLS ID #226108162, Darci Watson. MetroList Services of CA
 - $590,0003 bd2 ba1.9k sqft5005 Treosti Pl, Valley Springs, CA 95252For Sale
 MLS ID #226049137, Brandi Jenkins. MetroList Services of CA
Local buyer's agents are ready to help
