Welcome to this beautifully maintained 4-bedroom, 3-bathroom home with approximately 2815 sq ft of living area, located in the desirable La Contenta Golf Course community in the foothills of Valley Springs. Set on just under half an acre with a usable fenced & level lot, this spacious move-in ready property offers comfort, style, and an exceptional lifestyle. The remodeled kitchen features granite countertops, stainless steel appliances, double ovens, maple cabinetry, pantry, and a convenient dining bar. The adjoining dining area includes a river-rock double sided gas fireplace, while wood-beam ceilings add a warm rustic touch to the home's contemporary design. Vaulted ceilings, a spacious family room, window blinds, surround sound, and custom built-in shelving enhance the inviting interior. The primary suite is conveniently located on the main level and offers a gas fireplace, walk-in cedar lined closet, dual vanities, walk in shower, and a separate jetted tub. Upstairs you'll find three additional bedrooms and a full bath with a remodeled walk-in shower. A convenient laundry chute leads directly from the upper level to the laundry room, which includes a sink and abundant storage. The convenient Stair Chair with back up battery makes the upstairs accessible for all. Step outside to the private backyard, fully fenced with a refreshing in ground pool, outdoor shower, covered patio, garden areas, and dedicated dog run. The covered barbecue area includes a commercial-grade sink-ideal for entertaining, gardening, or bathing pets. Additional features include a separate R.V access and side yard parking. Near 3 lakes and recreation. Drive your golf cart to the Golf Club. This move in ready property has so much to offer.
Active
$659,000
2640 Stage Coach Dr, Valley Springs, CA 95252
4beds
2,815sqft
Single Family Residence
Built in 2001
0.35 Acres Lot
$650,800 Zestimate®
$234/sqft
$23/mo HOA
What's special
Private backyardSurround soundSide yard parkingInviting interiorSpacious family roomRefreshing in ground poolDedicated dog run
- 47 days
- 326
- 23
Zillow last checked:
Listing updated:
Listed by:
Jeanne Martin DRE #00896622 209-601-3143,
Century 21 Tri-Dam Realty
Source: MetroList Services of CA,MLS#: 226111962Originating MLS: MetroList Services, Inc.
Facts & features
Interior
Bedrooms & bathrooms
- Bedrooms: 4
- Bathrooms: 3
- Full bathrooms: 3
Rooms
- Room types: Office, Dining Room, Family Room, Great Room, Kitchen, Laundry
Primary bedroom
- Features: Closet, Ground Floor, Sitting Area
Primary bathroom
- Features: Closet, Shower Stall(s), Double Vanity, Jetted Tub, Tile
Dining room
- Features: Bar, Dining/Living Combo
Kitchen
- Features: Pantry Closet, Granite Counters
Heating
- Central, Fireplace(s), Natural Gas
Cooling
- Ceiling Fan(s), Central Air
Appliances
- Included: Free-Standing Gas Range, Free-Standing Refrigerator, Dishwasher, Disposal, Microwave, Double Oven
- Laundry: Laundry Room, Cabinets, Laundry Chute, Ground Floor, Inside Room
Features
- Central Vacuum
- Flooring: Carpet, Laminate, Tile, Vinyl
- Number of fireplaces: 1
- Fireplace features: Double Sided
Interior area
- Total interior livable area: 2,815 sqft
Video & virtual tour
Property
Parking
- Total spaces: 2
- Parking features: RV Access/Parking
- Garage spaces: 2
Accessibility
- Accessibility features: See Remarks, Other
Features
- Levels: Two
- Stories: 2
- Exterior features: Dog Run
- Has private pool: Yes
- Pool features: In Ground, On Lot, Pool Sweep, Gunite
- Has spa: Yes
- Spa features: Bath
- Fencing: Back Yard
Lot
- Size: 0.35 Acres
- Features: Auto Sprinkler F&R
Details
- Parcel number: 074008021000
- Zoning: SF
- Special conditions: Standard
Construction
Type & style
- Home type: SingleFamily
- Architectural style: Contemporary,Rustic
- Property subtype: Single Family Residence
Materials
- Stucco
- Foundation: Concrete, Slab
- Roof: Tile
Condition
- Year built: 2001
Utilities & green energy
- Electric: 220 Volts in Kitchen
- Sewer: Public Sewer
- Water: Public
- Utilities for property: Cable Connected, Sewer In & Connected, Natural Gas Connected
Community & HOA
HOA
- Has HOA: Yes
- Amenities included: None
- Services included: Road, Management
- HOA fee: $281 annually
Location
- Region: Valley Springs
Financial & listing details
- Price per square foot: $234/sqft
- Tax assessed value: $540,655
- Price range: $659K - $659K
- Date on market: 9/5/2026
- Road surface type: Paved
Estimated market value
$650,800
$618,000 - $683,000
$3,116/mo
Price history
| Date | Event | Price |
|---|---|---|
| 9/5/2026 | Listed for sale | $659,000+94.4%$234/sqft |
Source: MetroList Services of CA #226111962 Report a problem | ||
| 12/19/2013 | Listing removed | $339,000$120/sqft |
Source: CENTURY 21 Tri-Dam Realty #131286 Report a problem | ||
| 12/10/2013 | Price change | $339,000-4.2%$120/sqft |
Source: CENTURY 21 Tri-Dam Realty #131286 Report a problem | ||
| 9/24/2013 | Price change | $354,000-1.4%$126/sqft |
Source: CENTURY 21 Tri-Dam Realty #131286 Report a problem | ||
| 7/13/2013 | Listed for sale | $359,000$128/sqft |
Source: CENTURY 21 Tri-Dam Realty #131286 Report a problem | ||
| 9/17/2003 | Sold | $359,000+820.5%$128/sqft |
Source: MetroList Services of CA #230600999 Report a problem | ||
| 2/14/2001 | Sold | $39,000$14/sqft |
Source: MetroList Services of CA #299600557 Report a problem | ||
Public tax history
| Year | Property taxes | Tax assessment |
|---|---|---|
| 2026 | -- | $540,655 +2% |
| 2025 | $5,910 +0.2% | $530,054 +2% |
| 2024 | $5,898 +1.9% | $519,662 +2% |
| 2023 | $5,786 +0.2% | $509,474 +2% |
| 2022 | $5,775 +8.7% | $499,485 +2% |
| 2021 | $5,311 +12.6% | $489,692 +16% |
| 2020 | $4,718 -5.2% | $422,000 |
| 2019 | $4,976 +2.6% | $422,000 |
| 2018 | $4,850 +4.9% | $422,000 +4.7% |
| 2017 | $4,625 +7.9% | $403,000 +10.1% |
| 2016 | $4,286 +0.4% | $366,000 |
| 2015 | $4,267 +16.9% | $366,000 +18.1% |
| 2014 | $3,651 | $310,000 +22.5% |
| 2013 | -- | $253,000 |
| 2012 | -- | $253,000 -8.3% |
| 2011 | -- | $276,000 -2.1% |
| 2010 | -- | $282,000 -24.2% |
| 2009 | -- | $372,000 -4.3% |
| 2008 | -- | $388,590 +2% |
| 2007 | -- | $380,971 +2% |
| 2006 | -- | $373,502 +2% |
| 2005 | -- | $366,180 +2% |
| 2004 | -- | $359,000 +30.5% |
| 2003 | -- | $275,175 |
Find assessor info on the county website
Monthly payment
Est. payment
Payment breakdown
Explore the cost of this home by adjusting the details. Changes won't be saved.Climate risks
Neighborhood: 95252
- $447,8003 bd2 ba1.7k sqft2616 Stage Coach Dr, Valley Springs, CA 95252Off Market
- $415,7003 bd2 ba1.6k sqft2668 Stage Coach Dr, Valley Springs, CA 95252Off Market
- $462,5003 bd2 ba1.4k sqft2655 Huckleberry Ln, Valley Springs, CA 95252Off Market

- $450,1003 bd2 ba1.6k sqft2629 Huckleberry Ln, Valley Springs, CA 95252Off Market

Similar homes
- $697,0004 bd3 ba2.8k sqft910 Saint Andrews Dr, Valley Springs, CA 95252For Sale
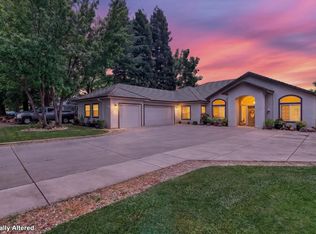 MLS ID #226065363, Ana Laguna. MetroList Services of CA
- $655,0005 bd3 ba3.5k sqft6862 Cane Ln, Valley Springs, CA 95252For Sale
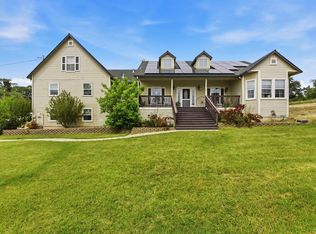 MLS ID #226066725, Monica Tarrant. MetroList Services of CA
- $560,9504 bd2 ba2.6k sqft1105 Paradise Peak Rd, Valley Springs, CA 95252For Sale
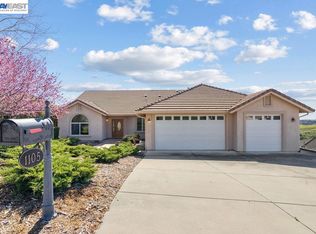 MLS ID #41146993, Ron Santos. Bay East AOR
- $525,0004 bd4 ba2.7k sqft2993 Stage Coach Dr, Valley Springs, CA 95252For Sale
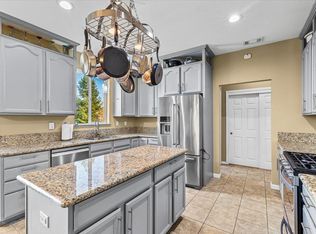 MLS ID #226100785, Robert Ruibal. MetroList Services of CA
