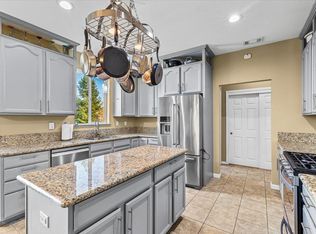
Welcome to this beautifully maintained 3-bedroom, 2-bath home offering 1,543 square feet in one of the area's most desirable golf course communities! Perfectly situated just off the golf course, you'll enjoy all the benefits of the neighborhood without being directly on the course. This peaceful, established community is ideal for evening walks, bike rides, walking the dogs, and enjoying a family-friendly atmosphere. Conveniently located near schools, shopping, restaurants, and less than five minutes from New Hogan Lake, you'll have endless opportunities for recreation and an easy commute to everyday amenities. Step inside to a spacious, open-concept floor plan featuring a large living room that flows seamlessly into the kitchen and dining areaperfect for entertaining or everyday living. The kitchen offers granite countertops, a pantry, ample cabinetry, and plenty of workspace, while the beautiful brick fireplace creates a warm and inviting focal point for cozy evenings at home. The generous primary suite features a walk-in closet, dual sinks, and plenty of room to unwind. Two additional spacious bedrooms provide flexibility for family, guests, or a home office. Fresh interior paint and brand-new carpet throughout make this home completely move-in ready. Outside, you'll appreciate the excellent curb appeal with easy, low-maintenance landscaping, giving you more time to relax and enjoy your surroundings. The backyard offers a spacious concrete patio that's perfect for entertaining, barbecuing, or simply enjoying the peaceful setting. Keep an eye out for local wildlife, including deer and wild turkeys, that frequently visit this quiet neighborhood. With plenty of parking, a well-maintained interior and exterior, and opportunities to personalize the space over time, this home truly offers the perfect blend of comfort, convenience, and lifestyle.
Active
Price cut: $15K (11/4)
$435,000
2760 Silverado Dr, Valley Springs, CA 95252
3beds
1,543sqft
Single Family Residence
Built in 2002
0.29 Acres Lot
$432,700 Zestimate®
$282/sqft
$26/mo HOA
What's special
Plenty of workspaceTwo additional spacious bedroomsAmple cabinetryGenerous primary suiteFresh interior paintKitchen offers granite countertopsSpacious open-concept floor plan
- 100 days
- 274
- 11
Zillow last checked:
Listing updated:
Listed by:
Darci Watson DRE #02010656 209-351-2494,
Century 21 Tri-Dam Realty,
Christina Acierto DRE #01701288 209-304-6599,
Century 21 Tri-Dam Realty
Source: MetroList Services of CA,MLS#: 226097583Originating MLS: MetroList Services, Inc.
Facts & features
Interior
Bedrooms & bathrooms
- Bedrooms: 3
- Bathrooms: 2
- Full bathrooms: 2
Rooms
- Room types: Family Room, Kitchen, Laundry
Primary bedroom
- Features: Outside Access
Primary bathroom
- Features: Shower Stall(s), Double Vanity, Tile, Walk-In Closet(s)
Dining room
- Features: Space in Kitchen
Kitchen
- Features: Pantry Closet, Granite Counters
Heating
- Central, Fireplace(s), Natural Gas
Cooling
- Ceiling Fan(s), Central Air
Appliances
- Included: Range Hood, Dishwasher, Microwave, Free-Standing Electric Oven, Dryer, Washer
- Laundry: Laundry Room, Inside Room
Features
- Flooring: Carpet, Tile
- Number of fireplaces: 1
- Fireplace features: Brick, Family Room, Gas Log
Interior area
- Total structure area: 1,543
- Total interior livable area: 1,543 sqft
Property
Parking
- Total spaces: 2
- Parking features: Attached, Garage Faces Front, Guest, Downslope Driveway/Sidewalks
- Attached garage spaces: 2
Features
- Levels: One
- Stories: 1
- Fencing: None
Lot
- Size: 0.29 Acres
- Features: Adjacent to Golf Course, Shape Regular, Landscape Back, Landscape Front, Low Maintenance
- Topography: Downslope,Downslope
Details
- Additional structures: Shed(s)
- Parcel number: 074009010000
- Zoning: R1
- Special conditions: Standard
Construction
Type & style
- Home type: SingleFamily
- Architectural style: Traditional
- Property subtype: Single Family Residence
Materials
- Stucco, Wood
- Foundation: Slab
- Roof: Composition
Condition
- Year built: 2002
Utilities & green energy
- Electric: 220 Volts in Laundry
- Sewer: Public Sewer
- Water: Public
- Utilities for property: Cable Available, Public, Electric, Natural Gas Connected
Community & HOA
HOA
- Has HOA: Yes
- Amenities included: None
- Services included: Road, Management
- HOA fee: $309 annually
Location
- Region: Valley Springs
Financial & listing details
- Price per square foot: $282/sqft
- Tax assessed value: $423,245
- Price range: $435K - $435K
- Date on market: 8/3/2026
Estimated market value
$432,700
$411,000 - $454,000
$2,456/mo
Price history
| Date | Event | Price |
|---|---|---|
| 11/4/2026 | Price change | $435,000-3.3%$282/sqft |
Source: MetroList Services of CA #226097583 Report a problem | ||
| 9/5/2026 | Price change | $450,000-3.2%$292/sqft |
Source: MetroList Services of CA #226097583 Report a problem | ||
| 8/3/2026 | Listed for sale | $465,000+116.8%$301/sqft |
Source: MetroList Services of CA #226097583 Report a problem | ||
| 6/19/2002 | Sold | $214,500$139/sqft |
Source: Public Record Report a problem | ||
Public tax history
| Year | Property taxes | Tax assessment |
|---|---|---|
| 2026 | -- | $423,245 +2% |
| 2025 | $4,671 +0.2% | $414,947 +2% |
| 2024 | $4,661 +1.9% | $406,812 +2% |
| 2023 | $4,573 +0.8% | $398,836 +2% |
| 2022 | $4,536 +34.2% | $391,017 +26.5% |
| 2021 | $3,379 +10.2% | $309,000 +13.6% |
| 2020 | $3,067 +0.7% | $272,000 +6.3% |
| 2019 | $3,045 +2.5% | $256,000 |
| 2018 | $2,970 +7.6% | $256,000 +7.6% |
| 2017 | $2,760 +7.9% | $238,000 +10.2% |
| 2016 | $2,558 +0.4% | $216,000 |
| 2015 | $2,547 | $216,000 +16.8% |
| 2014 | -- | $185,000 +33.1% |
| 2013 | -- | $139,000 +6.1% |
| 2012 | -- | $131,000 -5.8% |
| 2011 | -- | $139,000 -9.7% |
| 2010 | -- | $154,000 -24.5% |
| 2009 | -- | $204,000 -35.4% |
| 2008 | -- | $315,918 +2% |
| 2007 | -- | $309,724 +2% |
| 2006 | -- | $303,652 +33.6% |
| 2005 | -- | $227,331 +2% |
| 2004 | -- | $222,874 +1.9% |
| 2003 | -- | $218,790 |
Find assessor info on the county website
Monthly payment
Est. payment
Payment breakdown
Explore the cost of this home by adjusting the details. Changes won't be saved.Climate risks
Neighborhood: 95252
- $409,0003 bd2 ba1.5k sqft2736 Silverado Dr, Valley Springs, CA 95252Off Market
- $529,0004 bd2 ba2.1k sqft2778 Silverado Dr, Valley Springs, CA 95252Pending

- $525,0004 bd4 ba2.7k sqft2993 Stage Coach Dr, Valley Springs, CA 95252For Sale
- $25,0000.31 acres2987 Stage Coach Dr, Valley Springs, CA 95252Lot/Land

Similar homes
- $399,0003 bd2 ba1.5k sqft2553 Gold Run Ct, Valley Springs, CA 95252For Sale
 MLS ID #226131739, Ana Pacheco. MetroList Services of CA
- $449,0003 bd2 ba2k sqft556 Blue Herron Ct, Valley Springs, CA 95252For Sale
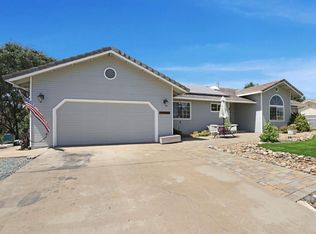 MLS ID #226109405, Athena Willis. MetroList Services of CA
- $479,0003 bd2 ba2k sqft3650 Delin Way, Valley Springs, CA 95252For Sale
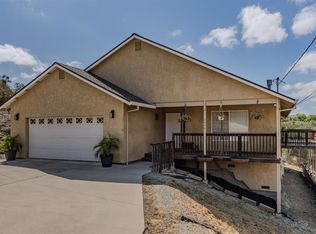 MLS ID #226110743, Christina Acierto. MetroList Services of CA
- $415,0003 bd2 ba1.2k sqft3914 Dunn Rd, Valley Springs, CA 95252For Sale
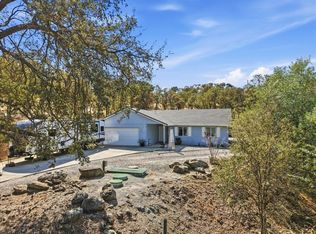 MLS ID #226113089, Rachael Epps. MetroList Services of CA
