A CUSTOM-BUILT SHOWCASE OF MODERN DESIGN, SMART TECHNOLOGY & THOUGHTFUL CRAFTSMANSHIP. Capturing the essence of refined living, this exceptional residence has been thoughtfully transformed into a sophisticated retreat where elevated finishes, intelligent technology and effortless comfort converge. From the moment you step inside, every detail reflects a carefully curated vision, impeccably updated and designed for discerning modern living. From the moment you arrive, fresh exterior paint, a newly installed privacy fence, enhanced step railings and a rebuilt pressure-treated deck with code-compliant 42'' railing set the tone for the quality found throughout. Inside, the home has new luxury vinyl plank flooring, fresh interior paint, updated LED lighting, new ceiling fans, updated closet doors and modern brass plumbing fixtures. The kitchen has been thoughtfully refreshed with updated cabinetry, a premium gas range, dishwasher and refrigerator. Water quality is elevated with whole-house filtration and a reverse osmosis system at the kitchen sink. Both bathrooms have been updated, including a beautifully remodeled primary bath with a seamless walk-in shower and a refreshed front bathroom. Beyond the finishes, this home is engineered for comfort, efficiency, security, and peace of mind. A permanent Generac whole-house backup generator provides dependable power during outages, while the SimpliSafe security system includes interior camera coverage and water sensors, complemented by Ring and Wyze cameras. A Moen Smart Flow automatic water shut-off system provides additional protection against unexpected water leaks. Energy efficiency and climate control have been thoughtfully addressed with blown-in insulation throughout the home and garage, a QuietCool whole-house fan, Ultra Low-E replacement windows, a newer HVAC system and water heater, plus a brand-new insulated garage door with a LiftMaster/LiftJack wall-mount jackshaft opener. Outside, enjoy the desirable New Hogan Lake Estates setting with additional street parking, while New Hogan Lake and La Contenta Golf Course are just minutes away for recreation and entertainment. The seller includes a selected collection of items already in place: LG washer/dryer, refrigerator, entryway hall tree, living room entertainment center with TV/antenna, soundbar and console. This is more than a home, it's beautifully updated, meticulously maintained and ready to enjoy from the moment you receive the keys.
Active
$538,777
1077 Mockingbird Hl, Valley Springs, CA 95252
4beds
1,777sqft
Single Family Residence
Built in 2002
8,712 Square Feet Lot
$531,500 Zestimate®
$303/sqft
$10/mo HOA
What's special
Enhanced step railingsFresh interior paintFresh exterior paintRefreshed front bathroomQuietcool whole-house fanUpdated led lightingNewly installed privacy fence
- 15 hours
- 26
- 2
Zillow last checked:
Listing updated:
Listed by:
Audrey Burton DRE #02013233 209-607-8660,
Busy Bee Realty
Source: MetroList Services of CA,MLS#: 226125083Originating MLS: MetroList Services, Inc.
Facts & features
Interior
Bedrooms & bathrooms
- Bedrooms: 4
- Bathrooms: 2
- Full bathrooms: 2
Rooms
- Room types: Kitchen, Laundry, Living Room
Primary bedroom
- Features: Outside Access
Primary bathroom
- Features: Shower Stall(s), Double Vanity, Tile, Multiple Shower Heads, Walk-In Closet(s), Quartz
Dining room
- Features: Space in Kitchen, Dining/Living Combo, Formal Area
Kitchen
- Features: Pantry Closet, Granite Counters
Heating
- Central, Fireplace(s), Natural Gas
Cooling
- Ceiling Fan(s), Central Air, Whole House Fan
Appliances
- Included: Free-Standing Gas Range, Free-Standing Refrigerator, Gas Water Heater, Dishwasher, Disposal, Microwave, Dryer, Washer
- Laundry: Laundry Room, Cabinets, Electric Dryer Hookup, Inside Room
Features
- Flooring: Luxury Vinyl Plank
- Number of fireplaces: 1
- Fireplace features: Insert, Living Room, Gas Starter
Interior area
- Total interior livable area: 1,777 sqft
Video & virtual tour
Property
Parking
- Total spaces: 2
- Parking features: Attached, Guest, See Remarks, Gentle Down Driveway/Sidewalks
- Attached garage spaces: 2
Features
- Levels: One
- Stories: 1
- Fencing: Back Yard,Metal,Wood
Lot
- Size: 8,712 Square Feet
- Features: Sprinklers In Front, Cul-De-Sac, Private, Landscape Front, Low Maintenance
- Topography: Lot Grade Varies,Lot Grade Varies
Details
- Parcel number: 073045034000
- Zoning: R1
- Special conditions: Standard
- Other equipment: Home Theater, Networked, TV Antenna, Water Filter System
Construction
Type & style
- Home type: SingleFamily
- Architectural style: A-Frame,Modern/High Tech,Contemporary
- Property subtype: Single Family Residence
Materials
- Ceiling Insulation, Stucco, Frame, Wood
- Foundation: Raised, Slab, Concrete Perimeter
- Roof: Tile
Condition
- Year built: 2002
Utilities & green energy
- Electric: 3 Phase, 220 Volts
- Sewer: Public Sewer
- Water: Public, Meter on Site
- Utilities for property: Cable Available, Public, Electric, Sewer In & Connected, Internet Available, Underground Utilities, Natural Gas Connected
Community & HOA
Community
- Features: Gated
- Subdivision: New Hogan Lake Estates
HOA
- Has HOA: Yes
- Amenities included: None
- Services included: Road, Security, Management
- HOA fee: $115 annually
Location
- Region: Valley Springs
Financial & listing details
- Price per square foot: $303/sqft
- Price range: $538.8K - $538.8K
- Date on market: 10/8/2026
- Road surface type: Asphalt, Paved
Estimated market value
$531,500
$505,000 - $558,000
$2,436/mo
Price history
| Date | Event | Price |
|---|---|---|
| 10/8/2026 | Listed for sale | $538,777+145.5%$303/sqft |
Source: MetroList Services of CA #226125083 Report a problem | ||
| 9/27/2002 | Sold | $219,500$124/sqft |
Source: MetroList Services of CA #21632136 Report a problem | ||
Public tax history
Tax history is unavailable.
Monthly payment
Est. payment
Payment breakdown
Explore the cost of this home by adjusting the details. Changes won't be saved.Climate risks
Neighborhood: 95252
- $420,0004 bd2 ba1.7k sqft1077 Mockingbird Ln, Valley Springs, CA 95252Off Market
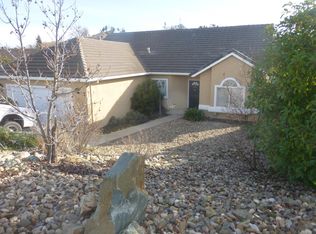
- $419,7003 bd2 ba1.7k sqft1069 Mockingbird Ln, Valley Springs, CA 95252Off Market
- $374,1003 bd2 ba1.5k sqft1085 Mockingbird Ln, Valley Springs, CA 95252Off Market
- $377,9003 bd2 ba1.5k sqft1061 Mockingbird Ln, Valley Springs, CA 95252Off Market
Similar homes
- $510,0003 bd2 ba1.8k sqft547 Saint Andrews Rd, Valley Springs, CA 95252For Sale
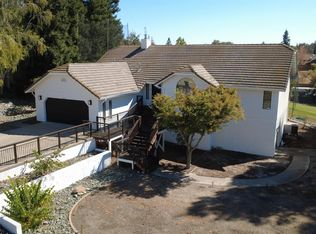 MLS ID #226125506, Kimm Kennedy. MetroList Services of CA
 - $560,9504 bd2 ba2.6k sqft1105 Paradise Peak Rd, Valley Springs, CA 95252For Sale
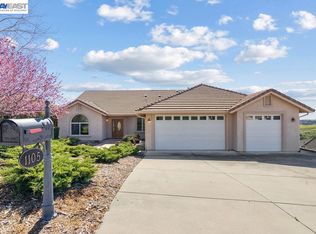 MLS ID #41146993, Ron Santos. Bay East AOR
 - $525,0003 bd4 ba2.4k sqft1128 Paradise Peak Rd, Valley Springs, CA 95252For Sale
 MLS ID #226117734, Kathleen Piazzisi. MetroList Services of CA
 - $529,0004 bd2 ba2.1k sqft2778 Silverado Dr, Valley Springs, CA 95252For Sale
 MLS ID #226051447, Stephanie Fields. MetroList Services of CA
