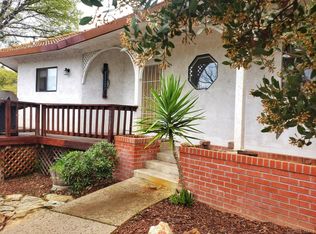
NEW IMPROVED PRICE -- Welcome to 2178 Partridge Drive - this home offers an inviting home experience. Spacious 4 bedroom with 2 1/2 baths. This ready-to-move-in property embodies comfortable living, providing a canvas for your personal style and aspirations. Master suite is on the main floor with remaining bedrooms upstairs. Spacious kitchen area with stainless steel appliances. Interior laundry room plus half bathroom for your guests to use. Eating area off kitchen plus large dining room. Central Vac and much more. The exterior presents a charming and welcoming first impression, hinting at the ease of living found within. Step inside to discover a thoughtfully designed layout that includes a dedicated laundry room, streamlining daily routines and adding to the home's functionality. The back deck area provides a pleasant space for relaxation and enjoying the surroundings. There is a large amount of storage underneath the house. Generator available in case power goes out. This property invites you to envision a life of comfort and convenience; schedule your private viewing today.
Active
Price cut: $16K (10/3)
$499,000
2178 Partridge Dr, Valley Springs, CA 95252
4beds
1,963sqft
Single Family Residence
Built in 1991
0.36 Acres Lot
$496,400 Zestimate®
$254/sqft
$27/mo HOA
What's special
Large dining roomEating area off kitchenInterior laundry roomCentral vac
- 113 days
- 343
- 11
Zillow last checked:
Listing updated:
Listed by:
Debbie Bridges-Shaw DRE #01113088 209-772-3501,
Realty World Classic Fthll Pro,
Margie Wood DRE #01294793 209-603-7819,
Realty World Classic Fthll Pro
Source: MetroList Services of CA,MLS#: 226077462Originating MLS: MetroList Services, Inc.
Facts & features
Interior
Bedrooms & bathrooms
- Bedrooms: 4
- Bathrooms: 3
- Full bathrooms: 2
- Partial bathrooms: 1
Rooms
- Room types: Dining Room, Kitchen, Laundry, Living Room
Primary bedroom
- Features: Ground Floor
Primary bathroom
- Features: Double Vanity, Tile, Tub w/Shower Over
Dining room
- Features: Formal Area
Kitchen
- Features: Tile Counters
Heating
- Pellet Stove, Central, Fireplace Insert, Natural Gas
Cooling
- Central Air
Appliances
- Included: Free-Standing Gas Range, Dishwasher, Microwave, Tankless Water Heater
- Laundry: Laundry Room, Inside Room
Features
- Flooring: Carpet, Laminate
- Number of fireplaces: 1
- Fireplace features: Living Room, Pellet Stove
Interior area
- Total interior livable area: 1,963 sqft
Property
Parking
- Total spaces: 2
- Parking features: Attached, Gentle Down Driveway/Sidewalks
- Attached garage spaces: 2
Features
- Levels: Two
- Stories: 2
- Fencing: Back Yard
Lot
- Size: 0.36 Acres
- Features: Landscaped, Low Maintenance
- Topography: Lot Grade Varies,Lot Grade Varies
Details
- Parcel number: 074003017000
- Zoning: R1
- Special conditions: Standard
Construction
Type & style
- Home type: SingleFamily
- Architectural style: Ranch
- Property subtype: Single Family Residence
Materials
- Wood Siding
- Foundation: Concrete Perimeter
- Roof: Tile
Condition
- Year built: 1991
Utilities & green energy
- Electric: 220 Volts in Laundry
- Sewer: Public Sewer
- Water: Public
- Utilities for property: Sewer Connected, Natural Gas Connected
Community & HOA
HOA
- Has HOA: Yes
- Amenities included: None
- Services included: Road
- HOA fee: $319 annually
Location
- Region: Valley Springs
Financial & listing details
- Price per square foot: $254/sqft
- Tax assessed value: $289,644
- Price range: $499K - $499K
- Date on market: 6/18/2026
- Road surface type: Paved
Estimated market value
$496,400
$472,000 - $521,000
$2,620/mo
Price history
| Date | Event | Price |
|---|---|---|
| 10/3/2026 | Price change | $499,000-3.1%$254/sqft |
Source: MetroList Services of CA #226077462 Report a problem | ||
| 8/21/2026 | Price change | $515,000-1.9%$262/sqft |
Source: SFAR #226077462 Report a problem | ||
| 6/18/2026 | Listed for sale | $525,000+138.6%$267/sqft |
Source: MetroList Services of CA #226077462 Report a problem | ||
| 10/8/2010 | Sold | $220,000+54.5%$112/sqft |
Source: Public Record Report a problem | ||
| 4/28/2010 | Sold | $142,379$73/sqft |
Source: Public Record Report a problem | ||
Public tax history
| Year | Property taxes | Tax assessment |
|---|---|---|
| 2026 | -- | $289,644 +2% |
| 2025 | $3,260 +0.2% | $283,966 +2% |
| 2024 | $3,253 +1.9% | $278,399 +2% |
| 2023 | $3,193 +2.1% | $272,941 +2% |
| 2022 | $3,126 +8.6% | $267,590 +2% |
| 2021 | $2,880 -1.7% | $262,344 +1% |
| 2020 | $2,931 -3.2% | $259,655 +2% |
| 2019 | $3,029 +4.5% | $254,564 +2% |
| 2018 | $2,897 +2.2% | $249,574 +2% |
| 2017 | $2,836 +0.1% | $244,681 +2% |
| 2016 | $2,833 +1.9% | $239,884 +1.5% |
| 2015 | $2,780 | $236,282 +2% |
| 2014 | -- | $231,654 +30.9% |
| 2013 | -- | $177,000 +6% |
| 2012 | -- | $167,000 -5.6% |
| 2011 | -- | $177,000 -29.4% |
| 2010 | -- | $250,648 -0.2% |
| 2009 | -- | $251,244 +2% |
| 2008 | -- | $246,319 +2% |
| 2007 | -- | $241,490 +2% |
| 2006 | -- | $236,756 +2% |
| 2005 | -- | $232,114 |
Find assessor info on the county website
Monthly payment
Est. payment
Payment breakdown
Explore the cost of this home by adjusting the details. Changes won't be saved.Climate risks
Neighborhood: 95252

Similar homes
- $499,0004 bd2 ba1.8k sqft2168 Quail Ct, Valley Springs, CA 95252For Sale
 MLS ID #226079892, Veronica Ceja. MetroList Services of CA
 - $494,0003 bd2 ba1.7k sqft3470 Berkesey Ln, Valley Springs, CA 95252For Sale
 MLS ID #226124072, Stephanie Hull-Goldberg. MetroList Services of CA
 - $539,0003 bd3 ba2.7k sqft151 Saint Andrews Rd, Valley Springs, CA 95252For Sale
 MLS ID #226126079, Kandi Thompson. MetroList Services of CA
 - $499,9003 bd2 ba2k sqft505 Silver Rd, Valley Springs, CA 95252For Sale
 MLS ID #226068937, Jeanne Martin. MetroList Services of CA
