Perched on an elevated 15,682 sq. ft. lot, this 3-bedroom, 2-bath single-story home offers neighborhood and rolling foothill views, vaulted ceilings, a skylight, and a brick fireplace. The 1,608 sq. ft. layout features an open living and dining area filled with lots of natural light, a kitchen with ample cabinetry and breakfast bar, and a spacious primary suite with en suite bath. Additional highlights include a roof installed in 2023, new water heater installed in 2023, and a newer dishwasher. Outside, enjoy mature trees, an oversized lot, and a drive-through two-car garage with convenient backyard access and additional parking or storage possibilities. Located just minutes from New Hogan Lake and La Contenta Golf Course, with Lake Camanche, shopping, dining, schools, and outdoor recreation nearby.
Active
Price cut: $11K (8/12)
$399,000
2133 S Highway 26, Valley Springs, CA 95252
3beds
1,608sqft
Single Family Residence
Built in 1991
0.36 Acres Lot
$397,900 Zestimate®
$248/sqft
$33/mo HOA
What's special
Brick fireplaceMature treesOversized lotVaulted ceilings
- 52 days
- 979
- 40
Likely to sell faster than
Zillow last checked:
Listing updated:
Listed by:
Cristy Love Ramirez DRE #01492721 209-598-3552,
KW Central Valley
Source: MetroList Services of CA,MLS#: 226046817Originating MLS: MetroList Services, Inc.
Facts & features
Interior
Bedrooms & bathrooms
- Bedrooms: 3
- Bathrooms: 2
- Full bathrooms: 2
Primary bedroom
- Features: Walk-In Closet
Dining room
- Features: Dining/Living Combo, Formal Area
Kitchen
- Features: Tile Counters
Heating
- Central
Cooling
- Central Air
Appliances
- Included: Dishwasher, Disposal, Free-Standing Electric Range
- Laundry: In Garage
Features
- Flooring: Laminate, Tile
- Number of fireplaces: 1
- Fireplace features: Living Room
Interior area
- Total structure area: 0
- Total interior livable area: 1,608 sqft
Property
Parking
- Total spaces: 2
- Parking features: Drive Through, Garage Door Opener, Garage Faces Front
- Garage spaces: 2
Lot
- Size: 0.36 Acres
- Features: Dead End
Details
- Zoning: R1
- Special conditions: Standard
Construction
Type & style
- Home type: SingleFamily
- Property subtype: Single Family Residence
Materials
- Wood
- Foundation: Slab
- Roof: Tile
Condition
- Year built: 1991
Utilities & green energy
- Electric: 220 Volts
- Sewer: Sewer in Street, Public Sewer
- Water: Public
- Utilities for property: Public, Electric, Sewer In & Connected, Internet Available, Natural Gas Connected
Community & HOA
HOA
- Has HOA: Yes
- Amenities included: None
- Services included: Management
- HOA fee: $394 annually
Location
- Region: Valley Springs
Financial & listing details
- Price per square foot: $248/sqft
- Price range: $399K - $399K
- Date on market: 7/9/2026
Estimated market value
$397,900
$378,000 - $418,000
$2,536/mo
Price history
| Date | Event | Price |
|---|---|---|
| 8/12/2026 | Price change | $399,000-2.7%$248/sqft |
Source: MetroList Services of CA #226046817 Report a problem | ||
| 7/9/2026 | Listed for sale | $410,000+12.3%$255/sqft |
Source: MetroList Services of CA #226046817 Report a problem | ||
| 5/21/2021 | Sold | $365,000$227/sqft |
Source: MetroList Services of CA #221033512 Report a problem | ||
Public tax history
Tax history is unavailable.
Monthly payment
Est. payment
Payment breakdown
Explore the cost of this home by adjusting the details. Changes won't be saved.Climate risks
Neighborhood: 95252
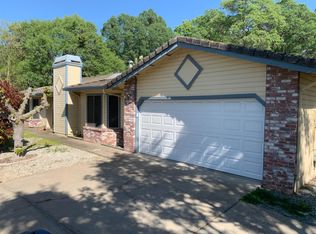
- $411,3003 bd2 ba1.6k sqft2133 Highway 26, Valley Springs, CA 95252Off Market
- $436,6003 bd2 ba1.5k sqft2151 Highway 26, Valley Springs, CA 95252Off Market
- $---- bd-- ba-- sqft2151 S Highway 26, Valley Springs, CA 95252Off Market
- $413,8003 bd2 ba1.5k sqft2115 Highway 26, Valley Springs, CA 95252Off Market
Similar homes
- $449,0003 bd2 ba2k sqft556 Blue Herron Ct, Valley Springs, CA 95252For Sale
 MLS ID #226109405, Athena Willis. MetroList Services of CA
 - $379,0003 bd2 ba1.3k sqft3665 Huckleberry Ln, Valley Springs, CA 95252For Sale
 MLS ID #226088240, Victoria Gaffney. MetroList Services of CA
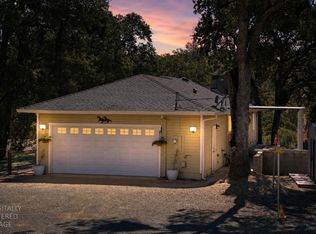
 - $470,0003 bd2 ba1.5k sqft2659 Danaher Dr, Valley Springs, CA 95252For Sale
 MLS ID #226102535, Marta Long. MetroList Services of CA
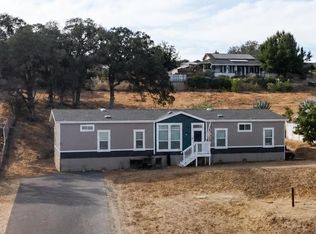
 - $420,0003 bd2 ba1.9k sqft3628 Laurent Dr, Valley Springs, CA 95252For Sale
 MLS ID #226107489, Paul Lopez. MetroList Services of CA
Local buyer's agents are ready to help
