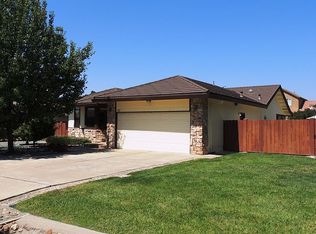
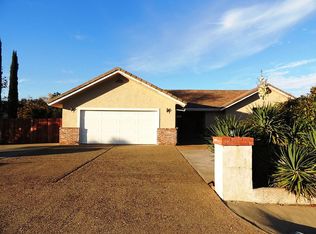
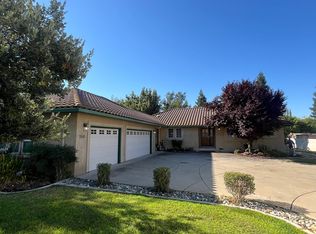
Versatile denAmple cabinetryBeautifully landscaped front yardFormal dining areaBreakfast nookStainless steel appliancesDining bar
Beautifully maintained home offering a spacious and functional floor plan within walking distance to La Contenta Golf Course. Featuring 3 bedrooms, 2.5 bathrooms, a formal dining area, and a versatile den that could serve as a home office, guest space, or potential additional bedroom, this home offers flexibility to fit a variety of lifestyles. Step inside to discover a light-filled great room concept with vaulted/coffered ceilings, recessed lighting in kitchen/hall, and cozy wood-burning fireplace with a dramatic floor-to-ceiling rock surround. Vinyl plank flooring installed in 2020 adds modern style and durability throughout much of the home. The large kitchen is designed for both everyday living and entertaining, complete with stainless steel appliances, dining bar, breakfast nook, and ample cabinetry. A quiet/cool whole house fan enhances year-round comfort, while the newer HVAC system installed in 2022 and newer water heater (approx. 1-2 years old) provide added peace of mind. The spacious primary suite offers coffered ceilings and private backyard access. The primary bath features a soaking tub, dual vanities, and a large walk-in closet. Both guest bedrooms are spacious with one room offering a walk-in closet, and the guest bath is thoughtfully designed with separate sink/vanity areas. Additional highlights include several storage and linen closets throughout, as well as a large laundry/mud room with cabinetry. Outside, enjoy a fully fenced/private backyard and a beautifully landscaped front yard. The oversized 3-car garage includes built-in cabinets and pull-down attic access for even more storage options. Conveniently located near La Contenta Golf Course, Lake Hogan, and the Calaveras River, this beautiful home and floorplan offer the perfect blend of comfort, space, and access to outdoor recreation. Come see for yourself and Love where you Live!
19 days
|
479
|
21
|
Likely to sell faster than
Zillow last checked:
Listing updated:
Listed by:
Darci WatsonDRE #02010656209-351-2494,
Century 21 Tri-Dam Realty,
Christina AciertoDRE #01701288209-304-6599,
Century 21 Tri-Dam Realty
Source: MetroList Services of CA,MLS#: 226086837Originating MLS: MetroList Services, Inc.
Facts & features
Interior
Bedrooms & bathrooms
Bedrooms: 3
Bathrooms: 3
Full bathrooms: 2
Partial bathrooms: 1
Rooms
Room types: Master Bathroom, Master Bedroom, Bonus Room, Office, Dining Room, Great Room, Kitchen, Laundry, Living Room
Explore the cost of this home by adjusting the details. Changes won't be saved.
Principal & interest
$1,547
Mortgage insurance
$0
Property taxes
$170
Home insurance
$105
HOA fees
$0
Utilities
Not included
All calculations are estimates and provided by Zillow, Inc. for informational purposes only. Actual amounts may vary.
HOA fees may include property taxes on listings classified as Co-Ops. Contact the listing agent and/or owner for fee details.
Mortgage interest rates are dependent on a number of factors, including credit score, down payment, and repayment length. Interest rate data provided by Zillow Group Marketplace, Inc. as of 1/1/1970 from various mortgage lenders with which we have lead or other similar arrangements; the Estimated Payment is an average of those rates.
See how much you could borrow to make a competitive offer.