This immaculate property features TWO HOMES, showcasing pride of ownership throughout. Both homes feature 2x6 construction, separate utilities, public water, with interior paint refreshed in both homes and exteriors painted in 2022. Septic clearances for both systems are on file along with a Cal Fire clearance. The main home offers 1,765 SF with 3 bedrooms and 2 baths, a whole-house fan, engineered hardwood floors, family/game room with an included pool table, a spacious living room with an included couch complemented by a corner pellet stove. The kitchen features solid oak cabinetry and stainless-steel appliances with the refrigerator included. The primary suite offers two closets, access to the back patio, and an en-suite bath with luxury vinyl flooring, walk-in shower, and dual vanity. The oversized 2-car garage features epoxy flooring, cabinets, an elevated laundry platform with included washer and dryer, and a newer commercial water heater (2019). Built in 2003, the second home offers 1,188 SF with 2 bedrooms, 2 baths, plus a den with closet. Featuring luxury vinyl flooring throughout, with the exception of the living room area. The primary suite features a vaulted ceiling, soaking tub, and walk-in shower. The spacious kitchen includes appliances, breakfast bar, walk-in pantry, and access to the back covered decking. A detached 2-car garage with a newer water heater (2024), 220V power and a 12x24 attached flex room with 30 AMP service for welding provide additional utility. The second home also includes the refrigerator and couch, along with a brand-new roof on the detached garage. The fully fenced acreage features a gated entry, private gravel road, utility sheds, full RV hookup, chicken coop with power, and manual irrigation system. Both garages are equipped with chest freezers, and the garage refrigerator at the main home will also convey. With two well-maintained homes, separate utilities, functional outbuildings, and usable amenities throughout, this property offers flexibility, privacy, and room for a variety of living arrangements or needs. Come see for yourself and Love where you Live!
Active
Price cut: $15.1K (9/6)
$749,900
10516 Thompson Way, Valley Springs, CA 95252
3beds
1,765sqft
Multi Family, Single Family Residence
Built in 1990
2.49 Acres Lot
$730,000 Zestimate®
$425/sqft
$-- HOA
What's special
Full rv hookupChicken coop with powerInterior paint refreshedPrivate gravel roadManual irrigation systemWalk-in showerCorner pellet stove
- 46 days
- 617
- 46
Zillow last checked:
Listing updated:
Listed by:
Christina Acierto DRE #01701288 209-304-6599,
Century 21 Tri-Dam Realty,
Darci Watson DRE #02010656 209-351-2494,
Century 21 Tri-Dam Realty
Source: MetroList Services of CA,MLS#: 226108503Originating MLS: MetroList Services, Inc.
Facts & features
Interior
Bedrooms & bathrooms
- Bedrooms: 3
- Bathrooms: 2
- Full bathrooms: 2
Rooms
- Room types: Family Room, Game Room, Kitchen, Laundry, Workshop, Living Room
Primary bedroom
- Features: Closet, Outside Access
Primary bathroom
- Features: Shower Stall(s), Double Vanity, Window
Dining room
- Features: Dining/Living Combo
Kitchen
- Features: Pantry Cabinet, Tile Counters
Heating
- Pellet Stove, Central
Cooling
- Ceiling Fan(s), Central Air
Appliances
- Included: Free-Standing Gas Range, Free-Standing Refrigerator, Dishwasher, Disposal, Microwave, Free-Standing Gas Oven, Dryer, Washer
- Laundry: Laundry Room, In Garage, See Remarks
Features
- Central Vac Plumbed
- Flooring: Carpet, Vinyl, Wood, See Remarks
- Number of fireplaces: 1
- Fireplace features: Living Room, Pellet Stove
Interior area
- Total interior livable area: 1,765 sqft
Property
Parking
- Total spaces: 2
- Parking features: RV Possible, Detached, Garage Door Opener, Garage Faces Front, Uncovered Parking Space, Guest, Workshop in Garage, See Remarks
- Garage spaces: 2
- Has uncovered spaces: Yes
Features
- Fencing: Partial Cross,See Remarks,Full
Lot
- Size: 2.49 Acres
- Features: Manual Sprinkler F&R, Shape Regular, Landscaped
- Topography: Snow Line Below,Level,Snow Line Below,Level
Details
- Additional structures: Second Garage, Shed(s), Storage, Outbuilding
- Parcel number: 050013037000
- Zoning: RR
- Special conditions: Standard
- Horses can be raised: Yes
- Horse amenities: Fenced, See Remarks
Construction
Type & style
- Home type: SingleFamily
- Architectural style: Ranch,Contemporary
- Property subtype: Multi Family, Single Family Residence
Materials
- Wood, Wood Siding
- Foundation: Concrete Perimeter
- Roof: Composition
Condition
- Year built: 1990
Utilities & green energy
- Electric: 220 Volts
- Sewer: Septic System
- Water: Public
- Utilities for property: Cable Available, Internet Available, See Remarks, Propane Tank Leased
Community & HOA
Community
- Subdivision: Mother Lode Acres
Location
- Region: Valley Springs
Financial & listing details
- Price per square foot: $425/sqft
- Tax assessed value: $401,394
- Price range: $749.9K - $749.9K
- Date on market: 8/28/2026
Estimated market value
$730,000
$694,000 - $767,000
$2,541/mo
Price history
| Date | Event | Price |
|---|---|---|
| 9/6/2026 | Price change | $749,900-2%$425/sqft |
Source: MetroList Services of CA #226108503 Report a problem | ||
| 8/28/2026 | Listed for sale | $765,000+2%$433/sqft |
Source: MetroList Services of CA #226108503 Report a problem | ||
| 4/22/2026 | Listing removed | $749,900$425/sqft |
Source: MetroList Services of CA #226012944 Report a problem | ||
| 3/19/2026 | Contingent | $749,900$425/sqft |
Source: MetroList Services of CA #226012944 Report a problem | ||
| 2/4/2026 | Listed for sale | $749,900+7.3%$425/sqft |
Source: MetroList Services of CA #226012944 Report a problem | ||
| 11/7/2025 | Listing removed | $699,000$396/sqft |
Source: CCARMLS #202500334 Report a problem | ||
| 11/3/2025 | Price change | $699,000-6.7%$396/sqft |
Source: MetroList Services of CA #225025448 Report a problem | ||
| 10/19/2025 | Price change | $749,000-6.3%$424/sqft |
Source: CCARMLS #202500334 Report a problem | ||
| 8/8/2025 | Price change | $799,000-3.2%$453/sqft |
Source: CCARMLS #202500334 Report a problem | ||
| 7/29/2025 | Price change | $825,000-1.7%$467/sqft |
Source: CCARMLS #202500334 Report a problem | ||
| 6/27/2025 | Price change | $839,000-1.3%$475/sqft |
Source: CCARMLS #202500334 Report a problem | ||
| 5/18/2025 | Price change | $850,000-5.5%$482/sqft |
Source: CCARMLS #202500334 Report a problem | ||
| 3/5/2025 | Listed for sale | $899,000+8.4%$509/sqft |
Source: CCARMLS #202500334 Report a problem | ||
| 10/14/2024 | Listing removed | $829,500$470/sqft |
Source: MetroList Services of CA #224017650 Report a problem | ||
| 8/14/2024 | Contingent | $829,500$470/sqft |
Source: MetroList Services of CA #224017650 Report a problem | ||
| 7/1/2024 | Price change | $829,500-6.6%$470/sqft |
Source: MetroList Services of CA #224017650 Report a problem | ||
| 6/11/2024 | Price change | $888,500-1.1%$503/sqft |
Source: MetroList Services of CA #224017650 Report a problem | ||
| 4/10/2024 | Price change | $898,500-3.3%$509/sqft |
Source: MetroList Services of CA #224017650 Report a problem | ||
| 3/30/2024 | Price change | $929,000-5.1%$526/sqft |
Source: MetroList Services of CA #224017650 Report a problem | ||
| 3/21/2024 | Price change | $979,000-1%$555/sqft |
Source: MetroList Services of CA #224017650 Report a problem | ||
| 2/28/2024 | Listed for sale | $989,000$560/sqft |
Source: MetroList Services of CA #224017650 Report a problem | ||
Public tax history
| Year | Property taxes | Tax assessment |
|---|---|---|
| 2026 | -- | $401,394 +2% |
| 2025 | $4,793 +0.2% | $393,525 +2% |
| 2024 | $4,785 +1.8% | $385,810 +2% |
| 2023 | $4,701 +5.5% | $378,246 +2% |
| 2022 | $4,456 +8.3% | $370,831 +2% |
| 2021 | $4,112 -1.7% | $363,561 +1% |
| 2020 | $4,184 +20.4% | $359,834 +28.5% |
| 2019 | $3,474 +2.4% | $280,000 |
| 2018 | $3,392 +9.7% | $280,000 +10.2% |
| 2017 | $3,091 +17.1% | $254,000 +21% |
| 2016 | $2,639 +0.4% | $210,000 |
| 2015 | $2,628 | $210,000 +14.1% |
| 2014 | $2,628 | $184,000 +16.5% |
| 2012 | -- | $158,000 |
| 2011 | -- | $158,000 -48.2% |
| 2010 | -- | $304,877 -0.2% |
| 2009 | -- | $305,602 +2% |
| 2008 | -- | $299,610 +2% |
| 2007 | -- | $293,736 +2% |
| 2006 | -- | $287,977 +2% |
| 2005 | -- | $282,331 |
Find assessor info on the county website
Monthly payment
Est. payment
Payment breakdown
Explore the cost of this home by adjusting the details. Changes won't be saved.Climate risks
Neighborhood: 95252
- $465,1003 bd2 ba1.7k sqft10552 Thompson Way, Valley Springs, CA 95252Off Market
- $65,000-- bd-- ba-- sqft10534 Thompson Way, Valley Springs, CA 95252Off Market
- $462,1003 bd3 ba2.2k sqft10544 Thompson Way, Valley Springs, CA 95252Off Market
- $580,3003 bd2 ba1.5k sqft10519 Thompson Way, Valley Springs, CA 95252Off Market
Similar homes
- $799,9994 bd4 ba2.2k sqft4431 Hillvale Dr, Valley Springs, CA 95252For Sale
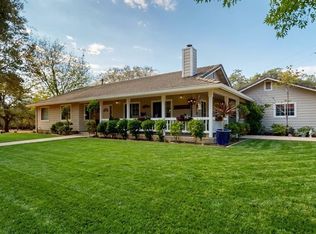 MLS ID #226124276, JENI Middleton. MetroList Services of CA
 - $662,0003 bd3 ba1.9k sqft8866 Siegel St, Valley Springs, CA 95252For Sale
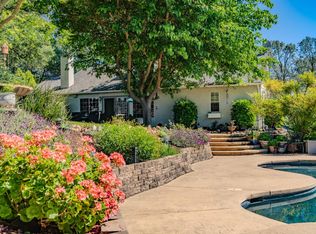 MLS ID #226088322, Audrey Burton. MetroList Services of CA
 - $585,0003 bd2 ba1.8k sqft6242 Friedman Way, Valley Springs, CA 95252For Sale
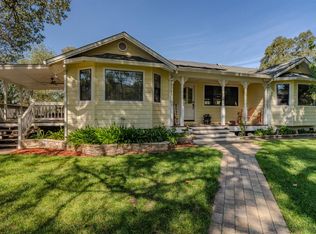 MLS ID #226111380, Caprice Butzler. MetroList Services of CA
 - $650,0002 bd2 ba1.6k sqft8037 Savage Way, Valley Springs, CA 95252For Sale
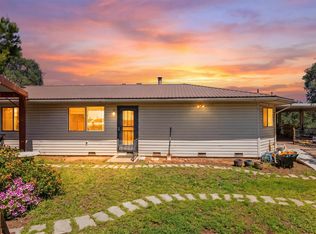 MLS ID #41139356, Carla Winter. Bay East AOR
