The Flying S Ranch is a stunning property with 3 parcels totaling 126.24 acres of rolling foothills in western Calaveras County. The property takes in hill, mountain and pasture views, includes mature olive trees, perfect grazing land for livestock and boasts a large pond on the back 20 acres. High quality 2002 manufactured home on permanent foundation is approx. 1706 sq. ft. includes 2 bedrooms, office/den, 2 bathrooms, inside laundry room, living room, kitchen with island open to the dining area with patio access. Open floorplan, vaulted ceilings and large windows provide an abundance of natural light throughout the home, plus a covered front porch taking in the views and attached 3 car garage. Metal Quonset Hut has approx. 620 sq. ft., 1 bedroom, 1 bath ADU unit with attached 700 sq. ft. shop area. Owner used to land a small plane on the property and store the plane in the large 2400 sq. ft. shop/barn/airplane hanger with four 10 ft. sliding doors, office area and attached 760 sq. ft. tractor storage. The final building on the property is the cutest little shed built for a private space to create and craft. Come explore this beautiful ranch property where you have room to roam, grow your own food and enjoy nature.
Active
$1,200,000
5358 Highway 12, Wallace, CA 95254
2beds
1,707sqft
Single Family Residence
Built in 2002
126.24 Acres Lot
$1,154,200 Zestimate®
$703/sqft
$-- HOA
What's special
Mature olive treesOpen floorplanInside laundry roomVaulted ceilings
- 260 days
- 355
- 25
Zillow last checked:
Listing updated:
Listed by:
Caprice Butzler DRE #01079129 209-609-1974,
Busy Bee Realty
Source: MetroList Services of CA,MLS#: 225146018Originating MLS: MetroList Services, Inc.
Facts & features
Interior
Bedrooms & bathrooms
- Bedrooms: 2
- Bathrooms: 2
- Full bathrooms: 2
Rooms
- Room types: Bathroom, Den, Dining Room, In Law Apartment, Kitchen, Laundry, Workshop, Living Room
Primary bedroom
- Features: Ground Floor, Walk-In Closet
Primary bathroom
- Features: Shower Stall(s), Double Vanity, Fiberglass, Tile, Window
Dining room
- Features: Bar, Formal Area
Kitchen
- Features: Pantry Cabinet, Kitchen Island, Laminate Counters
Heating
- Propane, Central, Wood Stove
Cooling
- Ceiling Fan(s), Central Air, Wall Unit(s)
Appliances
- Included: Built-In Electric Oven, Free-Standing Refrigerator, Gas Water Heater, Range Hood, Dishwasher, Disposal, Electric Cooktop, Electric Water Heater, Dryer, Washer
- Laundry: Laundry Room, Cabinets, Sink, Electric Dryer Hookup, Inside Room
Features
- Flooring: Carpet, Linoleum, Tile
- Number of fireplaces: 1
- Fireplace features: Wood Burning Stove
Interior area
- Total interior livable area: 1,707 sqft
Video & virtual tour
Property
Parking
- Total spaces: 3
- Parking features: Attached, Boat, RV Access/Parking, Detached, RV Storage, Garage Door Opener, Garage Faces Front, See Remarks, Gated
- Attached garage spaces: 3
Accessibility
- Accessibility features: Grab Bars
Features
- Levels: One
- Stories: 1
- Fencing: Barbed Wire,Cross Fenced,Wire,Fenced,Full,Gated Driveway/Sidewalks
- Waterfront features: Pond Seasonal
Lot
- Size: 126.24 Acres
- Features: Auto Sprinkler F&R, Private, Irregular Lot, See Remarks
- Topography: Rolling,Lot Grade Varies,Trees Many,Rolling,Lot Grade Varies,Trees Many
Details
- Additional structures: RV/Boat Storage, Barn(s), Shed(s), Storage, Guest House, Workshop
- Parcel number: 048018187000
- Zoning: A-1
- Special conditions: Trust
- Other equipment: Water Filter System
- Horses can be raised: Yes
- Horse amenities: Pasture, Trailer Storage, Cross Fenced, Fenced, Hay Storage, See Remarks
Construction
Type & style
- Home type: SingleFamily
- Architectural style: Ranch,Traditional
- Property subtype: Single Family Residence
Materials
- Metal, Fiber Cement, Frame, Wood, Lap Siding
- Foundation: Raised, Slab, Concrete Perimeter
- Roof: Composition,Metal
Condition
- Year built: 2002
Utilities & green energy
- Electric: 220 Volts
- Sewer: Septic System
- Water: Well
- Utilities for property: Electric, Internet Available, Propane Tank Leased
Community & HOA
Location
- Region: Wallace
Financial & listing details
- Price per square foot: $703/sqft
- Tax assessed value: $485,790
- Price range: $1.2M - $1.2M
- Date on market: 1/30/2026
- Road surface type: Paved, Gravel
Estimated market value
$1,154,200
$1.10M - $1.21M
$2,630/mo
Price history
| Date | Event | Price |
|---|---|---|
| 5/29/2026 | Price change | $1,200,000-5.9%$703/sqft |
Source: MetroList Services of CA #225146018 Report a problem | ||
| 5/4/2026 | Listed for sale | $1,275,000$747/sqft |
Source: MetroList Services of CA #225146018 Report a problem | ||
| 3/29/2026 | Pending sale | $1,275,000$747/sqft |
Source: MetroList Services of CA #225146018 Report a problem | ||
| 3/19/2026 | Listed for sale | $1,275,000$747/sqft |
Source: MetroList Services of CA #225146018 Report a problem | ||
| 2/10/2026 | Pending sale | $1,275,000$747/sqft |
Source: MetroList Services of CA #225146018 Report a problem | ||
| 1/30/2026 | Listed for sale | $1,275,000$747/sqft |
Source: MetroList Services of CA #225146018 Report a problem | ||
Public tax history
| Year | Property taxes | Tax assessment |
|---|---|---|
| 2026 | -- | $485,790 +2% |
| 2025 | $5,406 +0.2% | $476,265 +2% |
| 2024 | $5,397 +1.9% | $466,927 +2% |
| 2023 | $5,296 +0.4% | $457,773 +2% |
| 2022 | $5,276 +8.7% | $448,798 +2% |
| 2021 | $4,854 -1.8% | $439,999 +1% |
| 2020 | $4,944 -3.3% | $435,489 +2% |
| 2019 | $5,115 +4.6% | $426,951 +2% |
| 2018 | $4,891 | $418,581 +2% |
| 2017 | -- | $410,374 +2% |
| 2016 | -- | $402,328 +1.5% |
| 2015 | -- | $396,286 +2% |
| 2014 | -- | $388,524 |
Find assessor info on the county website
Monthly payment
Est. payment
Payment breakdown
Explore the cost of this home by adjusting the details. Changes won't be saved.Climate risks
Neighborhood: 95254
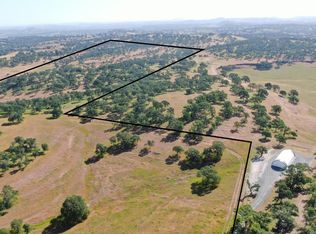
Similar homes
- $1,199,0003 bd2 ba1.5k sqft9999 N Shelton Rd, Linden, CA 95236For Sale
 MLS ID #226123396, Rance Boysen. MetroList Services of CA
 - $1,475,0004 bd2 ba2.3k sqft5600 Ferseyna Way, Valley Springs, CA 95252For Sale
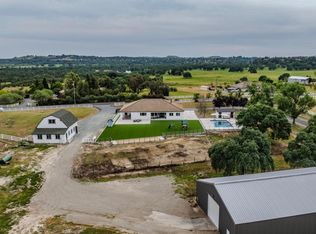 MLS ID #226097473, Jessica Neelans. MetroList Services of CA
 - $1,650,0003 bd2 ba1.7k sqft7622 Sagebrush Ln, Wallace, CA 95254For Sale
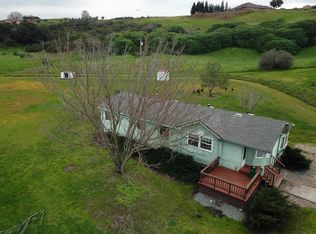 MLS ID #226018102, Kerry Suess. MetroList Services of CA
 - $950,0003 bd2 ba1.9k sqft7779 Ospital Rd, Valley Springs, CA 95252For Sale
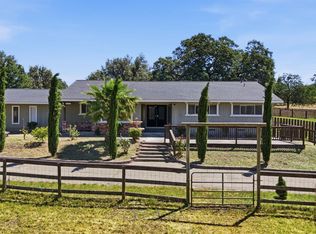 MLS ID #226063519, Britney Gutierrez. MetroList Services of CA
