PRICE REDUCED NOW $1,995,000! HIGHGATE — A Landmark Morada Estate / Set behind custom iron gates on approximately 1.8 acres in the highly desirable Morada area, Highgate is a landmark estate where exceptional craftsmanship, extraordinary gardens, and resort-caliber amenities come together in a private park-like setting unlike anything else in the area. The 4,076-square-foot residence offers 4 bedrooms and 4.5 baths, showcasing solid hand-laid oak floors, custom walnut cabinetry, marble fireplaces, Baldwin hardware, bespoke lighting, and finely curated architectural details throughout. Designed for both elegant entertaining and everyday living, the home features formal and informal gathering spaces, including a dramatic primary suite with a dual-sided marble fireplace, vaulted ceilings, a luxurious spa-inspired bath, and sweeping views of the estate grounds. Beyond the home, Highgate unfolds as a private botanical retreat. Towering redwoods, formal rose gardens, winding pathways, a Lord & Burnham greenhouse, gazebo, secret garden, and a spectacular 120-foot koi pond with waterfall create a setting of rare beauty and tranquility. A green-bottom pool and spa, outdoor kitchen, 800 sf cabana (ADU or extended family?) with fireplace and entertainment center, and a temperature-stable wine cellar accommodating approximately 1,200 bottles provide the perfect backdrop for entertaining, family gatherings, and lasting memories. Additional amenities include a detached gym, extensive gardening and potting facilities, kennel building, generator, abundant storage, above-ground planters for vegetables or flowers, and an adjoining approximately 0.71-acre parcel that enhances privacy while offering future possibilities for expansion or recreation. Rarely does a property of this caliber become available. Combining timeless craftsmanship, extraordinary grounds, and an unmatched collection of amenities, Highgate offers a lifestyle that is both refined and deeply rewarding—whether hosting garden parties, enjoying evening walks beneath the redwoods, sipping wine around the fire pit under the stars, or watching children feed the koi fish, every corner of the property invites connection, reflection, celebration, and lasting memories— a legacy estate designed to be cherished for generations!
For sale
Price cut: $205K (7/27)
$1,995,000
9368 N Oakwilde Ave, Stockton, CA 95212
4beds
4,076sqft
:
Get pre-qualified$12,536/mo
Residential, Single Family Residence
Built in 1983
1.8 Acres Lot
$1,852,800 Zestimate®
$489/sqft
$-- HOA
What's special
Green-bottom pool and spaTimeless craftsmanshipExceptional craftsmanshipDual-sided marble fireplaceBaldwin hardwareTowering redwoodsCustom iron gates
- 67 days |
- 1,301 |
- 42 |
Zillow last checked:
Listing updated:
Listed by:
Debbie Burness DRE #00873190 209-608-1811,
Compass
Source: Bay East AOR,MLS#: 41137343
Facts & features
Interior
Bedrooms & bathrooms
- Bedrooms: 4
- Bathrooms: 5
- Full bathrooms: 4
- Partial bathrooms: 1
Rooms
- Room types: 3 Bedrooms, 0.5 Bath, 4 Baths, Primary Bedrm Suite - 1, 1 Bedroom, 1 Bath, Loft, Dining Room, Family Room, Atrium, Dining Area, Guest House, Storage, Sun Porch, Kitchen, Laundry, Living Room, Primary Bathroom, Primary Bedroom, Wine Cellar
Kitchen
- Features: Tile Counters, Dishwasher, Double Oven, Electric Range/Cooktop, Disposal, Microwave, Oven Built-in, Pantry, Refrigerator, Self-Cleaning Oven
Heating
- Forced Air, Central
Cooling
- Ceiling Fan(s), Central Air
Appliances
- Included: Dishwasher, Double Oven, Electric Range, Microwave, Oven, Refrigerator, Self Cleaning Oven, Gas Water Heater
- Laundry: Laundry Room, Cabinets, Inside, Sink
Features
- Atrium, Formal Dining Room, Storage, Pantry
- Flooring: Hardwood, Tile, Carpet
- Windows: Double Pane Windows
- Number of fireplaces: 4
- Fireplace features: Brick, Family Room, Living Room, Master Bedroom, Recreation Room
Interior area
- Total structure area: 4,076
- Total interior livable area: 4,076 sqft
Video & virtual tour
Property
Parking
- Total spaces: 6
- Parking features: Detached, Drive Through, RV/Boat Parking, Side Yard Access, Boat, Garage Faces Side, Garage Door Opener, RV Access/Parking, RV Possible, Open
- Garage spaces: 2
- Has uncovered spaces: Yes
Features
- Levels: Two
- Stories: 2
- Patio & porch: Patio, Rear Porch
- Exterior features: Garden, Garden/Play, Storage, Entry Gate
- Has private pool: Yes
- Pool features: Cabana, Gunite, In Ground, Pool Sweep, Pool/Spa Combo, Outdoor Pool
- Has spa: Yes
- Spa features: Heated
- Fencing: Fenced,Front Yard
Lot
- Size: 1.8 Acres
- Features: Level, Premium Lot, Front Yard, Landscaped, Sprinklers In Rear, Back Yard, Side Yard, Landscape Back, Landscape Front, Yard Space
Details
- Additional structures: Pool House, Shed(s)
- Parcel number: 085110100000
- Zoning: res
- Special conditions: Standard
- Other equipment: Irrigation Equipment
Construction
Type & style
- Home type: SingleFamily
- Architectural style: Contemporary
- Property subtype: Residential, Single Family Residence
Materials
- Foundation: Raised
- Roof: Composition
Condition
- Existing
- New construction: No
- Year built: 1983
Utilities & green energy
- Electric: No Solar, Generator
- Sewer: Septic Tank, Septic Connected, Septic System
- Water: Well
Community & HOA
Community
- Security: Carbon Monoxide Detector(s), Double Strapped Water Heater, Smoke Detector(s)
- Subdivision: Morada
HOA
- Has HOA: No
Location
- Region: Stockton
Financial & listing details
- Price per square foot: $489/sqft
- Tax assessed value: $1,418,100
- Annual tax amount: $16,595
- Price range: $2M - $2M
- Date on market: 6/5/2026
- Listing agreement: Excl Right
- Listing terms: Cash,Conventional
Estimated market value
$1,852,800
$1.76M - $1.95M
$4,914/mo
Price history
| Date | Event | Price |
|---|---|---|
| 7/27/2026 | Price change | $1,995,000-9.3%$489/sqft |
Source:  Bay East AOR #41137343 Report a problem Bay East AOR #41137343 Report a problem | ||
| 7/11/2026 | Price change | $2,200,000-12%$540/sqft |
Source: Bay East AOR #41137343 Report a problem | ||
| 6/25/2026 | Price change | $2,500,000-13.8%$613/sqft |
Source: Bay East AOR #41137343 Report a problem | ||
| 6/5/2026 | Listed for sale | $2,900,000$711/sqft |
Source: Bay East AOR #41137343 Report a problem | ||
Public tax history
| Year | Property taxes | Tax assessment |
|---|---|---|
| 2025 | $16,595 +0.2% | $1,418,100 |
| 2024 | $16,558 +2.6% | $1,418,100 +3.6% |
| 2023 | $16,138 -11.8% | $1,368,900 -12.5% |
| 2022 | $18,303 +7.9% | $1,564,500 +13% |
| 2021 | $16,961 +10.9% | $1,384,000 +9.9% |
| 2020 | $15,290 +0.4% | $1,259,000 |
| 2019 | $15,236 +15.5% | $1,259,000 +12.2% |
| 2018 | $13,188 +12.4% | $1,122,500 +12.3% |
| 2017 | $11,728 +9.4% | $1,000,000 -36.2% |
| 2016 | $10,725 +10.4% | $1,566,459 +78.8% |
| 2015 | $9,712 | $876,000 +4.3% |
| 2014 | $9,712 | $840,000 |
| 2013 | -- | $840,000 -43.1% |
| 2012 | -- | $1,476,357 +138.1% |
| 2011 | -- | $620,000 -3.1% |
| 2010 | -- | $640,000 -4.8% |
| 2009 | -- | $672,000 -52.4% |
| 2008 | -- | $1,411,783 +2% |
| 2007 | -- | $1,384,102 +2% |
| 2006 | -- | $1,356,968 +2% |
| 2005 | -- | $1,330,362 +2% |
| 2004 | -- | $1,304,284 +1.9% |
| 2003 | -- | $1,280,380 +59.1% |
| 2002 | -- | $805,000 |
| 2001 | -- | $805,000 |
Find assessor info on the county website
Monthly payment
Est. payment
Payment breakdown
Explore the cost of this home by adjusting the details. Changes won't be saved.Climate risks
Neighborhood: 95212
Nearby schools
GreatSchools rating
- 4/10Davis Elementary SchoolGrades: K-6Distance: 0.3 mi
- 4/10Morada Middle SchoolGrades: 7-8Distance: 0.7 mi
- 3/10Ronald E. McNair High SchoolGrades: 9-12Distance: 3 mi
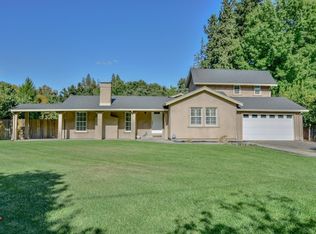
- $600,0003 bd2 ba1.7k sqft9370 N Oakwilde Ave, Stockton, CA 95212Sold
- $558,7003 bd2 ba1.7k sqft9370 Oakwilde Ave, Stockton, CA 95212Off Market

- $553,3002 bd1 ba2k sqft9363 N Oakwilde Ave, Stockton, CA 95212Off Market
- $928,5005 bd3 ba3.6k sqft9312 N Oakwilde Ave, Stockton, CA 95212Off Market
- $945,1004 bd3 ba3.6k sqft9312 Oakwilde Ave, Stockton, CA 95212Off Market
- $752,8003 bd2 ba2.3k sqft9425 N Alhambra Ave, Stockton, CA 95212Off Market
- $595,2004 bd3 ba1.6k sqft5449 E Morada Ln, Stockton, CA 95212Off Market
- $542,5001 bd1 ba1.9k sqft9460 N Oakwilde Ave, Stockton, CA 95212Off Market
A local agent can set up tours, give advice and negotiate with sellers.
Similar homes
- $1,750,0003 bd4 ba5.7k sqft4953 Tudor Rose Gln, Stockton, CA 95212For Sale
 MLS ID #226069026, Mayra Lopez Chavez. MetroList Services of CA
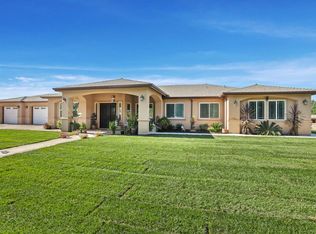
 - $1,325,0003 bd4 ba3.2k sqft6156 E Ashley Ln, Stockton, CA 95212For Sale
 MLS ID #226016227, Ashlee Prudhel. MetroList Services of CA
 - $999,0004 bd4 ba2.7k sqft2125 N Snyder Ln, Stockton, CA 95215For Sale
 MLS ID #226095900, Kirstie Subry. MetroList Services of CA
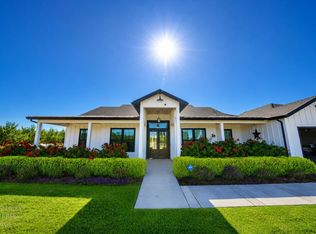
 - $2,100,0004 bd4 ba2.9k sqft16464 Fox Rd, Lodi, CA 95240For Sale
 MLS ID #226091542, Amrit Sandhu. MetroList Services of CA
 - $2,299,9003 bd4 ba3.9k sqft12750 E Live Oak Rd, Lodi, CA 95240For SaleMLS ID #224123957, Bryan Laber. MetroList Services of CA
- $1,999,0004 bd2 ba2.8k sqft891 Manila Rd, Lathrop, CA 95330For SaleMLS ID #226032170, Staci Braga. MetroList Services of CA
- $2,750,0004 bd5 ba4.8k sqft19450 Hidden Lakes Ln, Acampo, CA 95220For SaleMLS ID #226088981, Renee Becker. MetroList Services of CA
- $1,495,0004 bd4 ba3.6k sqft3880 Fourteen Mile Dr, Stockton, CA 95219For SaleMLS ID #226080969, Kimberlee Williams. MetroList Services of CA
- $1,925,0004 bd3 ba2.7k sqft5288 W Kile Rd, Lodi, CA 95242For SaleMLS ID #226039871, Drew Rotner. MetroList Services of CA
- $1,749,0004 bd3 ba3.9k sqft24943 N McIntire Rd, Clements, CA 95227For SaleMLS ID #260015630, Marlyn Meckel, Berkshire Hathaway HomeService. SDMLS
- $1,395,0004 bd5 ba2.8k sqft4 Atherton Is, Stockton, CA 95204For SaleMLS ID #226097613, Katie Bertilacchi. MetroList Services of CA
- $1,050,0004 bd3 ba4.4k sqft1262 Avalon Dr, Stockton, CA 95215For SaleMLS ID #225140007, Stephanie Royal. MetroList Services of CA
- $999,8885 bd3 ba5.1k sqft10941 Saint Moritz Cir, Stockton, CA 95209For SaleMLS ID #226098858, Jean McGurk. MetroList Services of CA
- $2,400,0003 bd4 ba5.5k sqft6147 Huntingdale Cir, Stockton, CA 95219For SaleMLS ID #226084898, Steven Werner. MetroList Services of CA
- $1,650,0005 bd4 ba4.3k sqft16160 Moore Rd, Lodi, CA 95242For SaleMLS ID #226049430, Brian Barringer. MetroList Services of CA
- $1,350,0004 bd3 ba3.2k sqft19909 E Comstock Rd, Linden, CA 95236For SaleMLS ID #226009964, Stephani Brandstad. MetroList Services of CA
- $1,349,9994 bd5 ba3.6k sqft17700 N Kennison Ln, Lodi, CA 95240For SaleMLS ID #226048700, Jeremiah Borges. MetroList Services of CA
- $1,250,0004 bd3 ba3k sqft1844 W Highway 12, Lodi, CA 95242For SaleMLS ID #226089036, Roger Khan. MetroList Services of CA
- $1,650,0004 bd4 ba2.7k sqft16025 E Harney Ln, Lodi, CA 95240For SaleMLS ID #226003320, Tyler Blagg. MetroList Services of CA
- $1,420,0004 bd3 ba3.9k sqft2350 Pheasant Run Cir, Stockton, CA 95207For SaleMLS ID #226046475, Joseph Osborne-Schoenleber. MetroList Services of CA
Local buyer's agents are ready to help
