Welcome to 3880 Fourteen Mile Drive, an extraordinary waterfront estate in the prestigious Lincoln Village West community. Situated on the largest waterfront lot in the neighborhood, this exceptional residence features a rare private levee with no public access, offering unparalleled privacy and an unmatched waterfront lifestyle. Designed with a reverse living floor plan to maximize panoramic water views, this 4-bedroom, 4-bathroom home features one bedroom and one full bathroom on the main level, with three additional bedrooms and three bathrooms on the lower level. Walls of windows, soaring ceilings, expansive living spaces, and multiple outdoor entertaining areas showcase breathtaking views from nearly every room. Thoughtfully renovated throughout, the home features new Milgard windows and sliding glass doors throughout most of the residence, a new roof (2020), 22 owned solar panels, three HVAC units, custom cabinetry, Venetian smooth-finish walls, new interior doors and hardware, remote-controlled room-darkening shades, custom window coverings, R-22 insulation, a whole-house water purification system, and a fully integrated Control4 smart home system managing lighting, climate, security cameras, audio, televisions, and door locks. Outdoor living rivals a private resort with nearly 4,000 square feet of new Trex decking, a beautifully refinished pool, professionally designed landscape lighting, automated irrigation, extensive hardscaping, artificial turf, oversized drainage improvements, refinished wrought iron fencing and decking, a new steel gate, and a custom pool storage shed. The outdoor kitchen is built for entertaining with a natural gas grill, pizza oven, nugget ice maker, beverage refrigerators, and a weatherproof outdoor television overlooking the water. An outdoor hot tub hookup offers the opportunity to create your own private spa retreat. Additional features include a finished garage with custom cabinetry, a new garage door opener, Sub-Zero garage freezer, updated carpeting, new gutters and downspouts, and a custom wrought iron staircase railing. A rare combination of luxury, privacy, smart home technology, and spectacular waterfront views, 3880 Fourteen Mile Drive is a truly turnkey opportunity to own one of Lincoln Village West's most exceptional waterfront homes.
Active
Price cut: $70K (8/19)
$1,425,000
3880 Fourteen Mile Dr, Stockton, CA 95219
4beds
3,651sqft
Single Family Residence
Built in 1978
0.39 Acres Lot
$1,375,600 Zestimate®
$390/sqft
$32/mo HOA
What's special
Waterfront estateSub-zero garage freezerCustom pool storage shedNew steel gateWalls of windowsExtensive hardscapingCustom cabinetry
- 55 days
- 1,725
- 93
Zillow last checked:
Listing updated:
Listed by:
Kimberlee Williams DRE #01490261 209-403-0630,
PMZ Real Estate
Source: MetroList Services of CA,MLS#: 226080969Originating MLS: MetroList Services, Inc.
Facts & features
Interior
Bedrooms & bathrooms
- Bedrooms: 4
- Bathrooms: 4
- Full bathrooms: 4
Rooms
- Room types: Bonus Room, Office, Possible Guest, Game Room
Primary bathroom
- Features: Shower Stall(s), Soaking Tub, Walk-In Closet(s), Window
Dining room
- Features: Breakfast Nook, Space in Kitchen, Formal Area
Kitchen
- Features: Pantry Closet, Stone Counters
Heating
- Central, Fireplace(s), MultiUnits
Cooling
- Ceiling Fan(s), Central Air, Multi Units
Appliances
- Laundry: Laundry Closet, Inside
Features
- Flooring: Carpet, Tile, Vinyl
- Number of fireplaces: 2
- Fireplace features: Living Room
Interior area
- Total structure area: 0
- Total interior livable area: 3,651 sqft
Video & virtual tour
Property
Parking
- Total spaces: 2
- Parking features: Attached, Garage Faces Front, Driveway
- Attached garage spaces: 2
- Has uncovered spaces: Yes
Features
- Levels: Two
- Stories: 2
- Has private pool: Yes
- Pool features: On Lot, Gunite
- Fencing: Back Yard,Fenced
- Waterfront features: River Access
Lot
- Size: 0.39 Acres
- Features: Landscape Back, Landscape Front
Details
- Parcel number: 098370030000
- Zoning: SFR
- Special conditions: Trust
Construction
Type & style
- Home type: SingleFamily
- Property subtype: Single Family Residence
Materials
- Brick, Stucco, Wood
- Foundation: Combination, Raised, Slab
- Roof: Composition
Condition
- Year built: 1978
Utilities & green energy
- Electric: Other
- Sewer: Other
- Water: Public
- Utilities for property: Public, Solar
Green energy
- Energy generation: Solar
Community & HOA
Community
- Subdivision: Lincoln Village West 21
HOA
- Has HOA: Yes
- Amenities included: Playground, Pool, Recreation Facilities
- Services included: Common Areas, Pool, Management
- HOA fee: $385 annually
Location
- Region: Stockton
Financial & listing details
- Price per square foot: $390/sqft
- Tax assessed value: $508,168
- Price range: $1.4M - $1.4M
- Date on market: 7/7/2026
- Road surface type: Asphalt, Paved, Paved Sidewalk
Estimated market value
$1,375,600
$1.31M - $1.44M
$3,770/mo
Price history
| Date | Event | Price |
|---|---|---|
| 8/19/2026 | Price change | $1,425,000-4.7%$390/sqft |
Source: MetroList Services of CA #226080969 Report a problem | ||
| 7/7/2026 | Listed for sale | $1,495,000$409/sqft |
Source: MetroList Services of CA #226080969 Report a problem | ||
Public tax history
| Year | Property taxes | Tax assessment |
|---|---|---|
| 2026 | -- | $508,168 +2% |
| 2025 | $6,477 +2.8% | $498,205 +2% |
| 2024 | $6,302 +1.8% | $488,437 +2% |
| 2023 | $6,188 +12.9% | $478,860 +2% |
| 2022 | $5,483 +1.3% | $469,471 +2% |
| 2021 | $5,410 +2.2% | $460,266 +1% |
| 2020 | $5,296 +1.6% | $455,548 +2% |
| 2019 | $5,211 +1.7% | $446,617 +2% |
| 2018 | $5,124 +2.1% | $437,861 +2% |
| 2017 | $5,017 +1.1% | $429,277 +2% |
| 2016 | $4,965 +2.5% | $420,860 +1.5% |
| 2015 | $4,843 | $414,541 +2% |
| 2014 | $4,843 | $406,422 +0.5% |
| 2013 | -- | $404,586 +2% |
| 2012 | -- | $396,655 +2% |
| 2011 | -- | $388,879 +0.8% |
| 2010 | -- | $385,974 -0.2% |
| 2009 | -- | $386,890 +2% |
| 2008 | -- | $379,306 +2% |
| 2007 | -- | $371,868 +2% |
| 2006 | -- | $364,578 +2% |
| 2005 | -- | $357,431 +2% |
| 2004 | -- | $350,424 +1.9% |
| 2003 | -- | $344,001 +4% |
| 2002 | -- | $330,648 |
| 2001 | -- | $330,648 |
Find assessor info on the county website
Monthly payment
Est. payment
Payment breakdown
Explore the cost of this home by adjusting the details. Changes won't be saved.Climate risks
Neighborhood: Lincoln Village West
- $776,9004 bd2 ba3.1k sqft3876 Fourteen Mile Dr, Stockton, CA 95219Off Market
- $792,9004 bd3 ba2.6k sqft3884 Fourteen Mile Dr, Stockton, CA 95219Off Market
- $786,6004 bd2 ba2.9k sqft3872 Fourteen Mile Dr, Stockton, CA 95219Off Market
- $1,069,6005 bd4 ba4.3k sqft6201 Embarcadero Dr, Stockton, CA 95219Off Market
Similar homes
- $729,0004 bd3 ba3.1k sqft6409 Pine Meadow Cir, Stockton, CA 95219For Sale
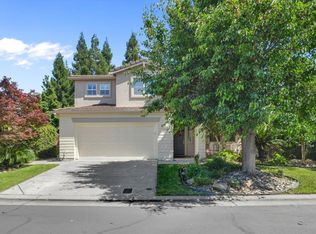 MLS ID #226102550, Belinda Mills. MetroList Services of CA
 - $839,9503 bd4 ba2.5k sqft6153 Riverbank Cir, Stockton, CA 95219For Sale
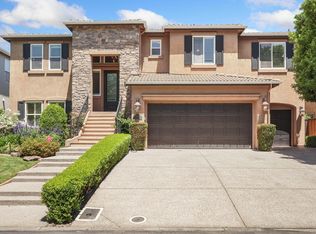 MLS ID #226063456, Danielle Hardcastle. MetroList Services of CA
 - $799,0004 bd3 ba2.2k sqft4713 Longcove Dr, Stockton, CA 95219For Sale
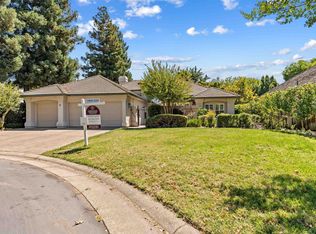 MLS ID #41140256, Laura Glovin. Bay East AOR
 - $799,9504 bd4 ba2.8k sqft4686 Pine Valley Cir, Stockton, CA 95219For Sale
 MLS ID #226076724, Randy Thomas. MetroList Services of CA
Local buyer's agents are ready to help
