Beautifully upgraded 4-bed, 4.5-bath waterfront home with 3,498 sq ft in Bethel Islands Delta Coves community. Features luxury vinyl flooring, plush bedroom carpeting, and high-end finishes throughout. The chefs kitchen includes a sleek overhang island, marble backsplash, and modern cabinetry. Enjoy peaceful Delta water views from upstairs bedrooms. Window coverings are installed, and solar panels offer energy efficiency. The backyard features an upgraded glass fence and private boat dockperfect for launching paddleboards, personal watercraft, or small boats, with access to fishing and scenic Delta cruising. As a Delta Coves resident, enjoy exclusive access to Island Camp, a private 15,000 sq ft clubhouse featuring a pool, wading pool, hot tub, fitness center, movement studio, club room, BBQ pavilion, lawn games, and waterfront Duffy Boat Bar. Located near Sugar Barge Marina, Hannah Nicole Winery, and Serendipity Cellars, and a short drive to Oakley and Brentwood, this home delivers a serene Deltawaterway lifestyle with modern comfort and convenience.
For sale
$1,349,888
467 Halcyon Pl, Bethel Island, CA 94511
4beds
3,498sqft
:
Get pre-qualified$9,281/mo
Single Family Residence, Residential
Built in 2022
4,972 Square Feet Lot
$-- Zestimate®
$386/sqft
$459/mo HOA
What's special
Sleek overhang islandModern cabinetryHigh-end finishes throughoutMarble backsplashLuxury vinyl flooringUpgraded glass fencePlush bedroom carpeting
- 169 days |
- 384 |
- 10 |
Zillow last checked:
Listing updated:
Listed by:
Kevin Cruz 01981755 650-668-4576,
Kinetic Real Estate 650-753-7169,
Andrew Uchi Aquino 02247241 415-244-4920,
Kinetic Real Estate
Source: MLSListings Inc,MLS#: ML82033435
Facts & features
Interior
Bedrooms & bathrooms
- Bedrooms: 4
- Bathrooms: 5
- Full bathrooms: 4
- 1/2 bathrooms: 1
Dining room
- Features: DiningAreainLivingRoom
Family room
- Features: NoFamilyRoom
Heating
- Central Forced Air
Cooling
- None
Features
- Number of fireplaces: 1
Interior area
- Total structure area: 3,498
- Total interior livable area: 3,498 sqft
Video & virtual tour
Property
Parking
- Total spaces: 1
- Parking features: Attached
- Attached garage spaces: 1
Features
- Stories: 2
- Exterior features: Dock
- Pool features: Community
- Fencing: Wood
Lot
- Size: 4,972 Square Feet
Details
- Parcel number: 0312100423
- Zoning: P-1
- Special conditions: Standard
Construction
Type & style
- Home type: SingleFamily
- Property subtype: Single Family Residence, Residential
Materials
- Foundation: Other
- Roof: Other
Condition
- New construction: No
- Year built: 2022
Utilities & green energy
- Gas: PublicUtilities
- Sewer: Public Sewer
- Water: Public
- Utilities for property: Public Utilities, Water Public
Community & HOA
HOA
- Has HOA: Yes
- Amenities included: Boat Dock, Club House, Community Pool, Gym Exercise Facility, Other
- HOA fee: $459 monthly
Location
- Region: Bethel Island
Financial & listing details
- Price per square foot: $386/sqft
- Tax assessed value: $1,534,485
- Annual tax amount: $26,437
- Date on market: 2/5/2026
- Listing agreement: ExclusiveRightToSell
- Listing terms: CashorConventionalLoan
Estimated market value
Not available
Estimated sales range
Not available
Not available
Price history
| Date | Event | Price |
|---|---|---|
| 2/5/2026 | Listed for sale | $1,349,888-18.2%$386/sqft |
Source:  MLSListings Inc #ML82033435 Report a problem MLSListings Inc #ML82033435 Report a problem | ||
| 12/23/2023 | Listing removed | -- |
Source: Zillow Rentals Report a problem | ||
| 10/17/2023 | Listed for rent | $4,800$1/sqft |
Source: Zillow Rentals Report a problem | ||
| 10/1/2023 | Listing removed | $1,650,000$472/sqft |
Source:  SFAR #423749773 Report a problem SFAR #423749773 Report a problem | ||
| 9/27/2023 | Price change | $1,650,000-5.7%$472/sqft |
Source: SFAR #423749773 Report a problem | ||
| 9/3/2023 | Listed for sale | $1,750,000$500/sqft |
Source: SFAR #423749773 Report a problem | ||
| 8/24/2023 | Listing removed | -- |
Source: SFAR #423749773 Report a problem | ||
| 6/18/2023 | Listed for sale | $1,750,000+18.6%$500/sqft |
Source: SFAR #423749773 Report a problem | ||
| 3/13/2023 | Sold | $1,475,000$422/sqft |
Source: Public Record Report a problem | ||
Public tax history
| Year | Property taxes | Tax assessment |
|---|---|---|
| 2025 | $26,437 -25.1% | $1,534,485 +2% |
| 2024 | $35,307 +74.5% | $1,504,398 +68.8% |
| 2023 | $20,236 +130.2% | $891,000 +1405.8% |
| 2022 | $8,790 +53.9% | $59,173 +2% |
| 2021 | $5,710 +6.8% | $58,014 +1% |
| 2020 | $5,347 +57.6% | $57,420 +2% |
| 2019 | $3,394 -0.1% | $56,295 +2% |
| 2018 | $3,396 +2% | $55,192 +2% |
| 2017 | $3,330 +48.8% | $54,110 +2% |
| 2016 | $2,238 +154.5% | $53,050 +1.5% |
| 2015 | $880 | $52,254 +2% |
| 2014 | $880 | $51,231 +0.5% |
| 2013 | -- | $51,000 +70% |
| 2012 | -- | $30,000 -14% |
| 2011 | -- | $34,900 |
| 2010 | -- | $34,900 -0.3% |
| 2009 | -- | $35,000 -74.8% |
| 2008 | -- | $138,634 +2% |
| 2007 | -- | $135,916 +443.1% |
| 2006 | -- | $25,027 |
Find assessor info on the county website
Monthly payment
Est. payment
Payment breakdown
Explore the cost of this home by adjusting the details. Changes won't be saved.Climate risks
Neighborhood: 94511
Nearby schools
GreatSchools rating
- 5/10Summer Lake ElementaryGrades: K-5Distance: 2.3 mi
- 2/10Delta Vista Middle SchoolGrades: 6-8Distance: 3.4 mi
- 5/10Freedom High SchoolGrades: 9-12Distance: 5.7 mi
Schools provided by the listing agent
- District: OakleyUnionElementary
Source: MLSListings Inc. This data may not be complete. We recommend contacting the local school district to confirm school assignments for this home.
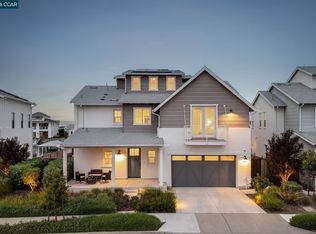
- $1,925,0004 bd6 ba3.8k sqft461 Halcyon Pl, Bethel Island, CA 94511For Sale
- $1,687,4005 bd5 ba4.1k sqft473 Halcyon Pl, Bethel Island, CA 94511Off Market
- $1,869,4004 bd4 ba3.4k sqft455 Halcyon Pl, Bethel Island, CA 94511Off Market
- $1,311,9004 bd4 ba3.3k sqft460 Halcyon Pl, Bethel Island, CA 94511Off Market
- $2,075,5984 bd4 ba3.4k sqft466 Halcyon Pl, Bethel Island, CA 94511Off Market
- $1,580,1005 bd5 ba3.2k sqft479 Halcyon Pl, Bethel Island, CA 94511Off Market
- $1,345,6004 bd4 ba3.2k sqft454 Halcyon Pl, Bethel Island, CA 94511Off Market
- $1,679,0004 bd5 ba3.3k sqft449 Halcyon Pl, Bethel Island, CA 94511Sold
A local agent can set up tours, give advice and negotiate with sellers.
Similar homes
- $1,199,0004 bd5 ba3.4k sqft306 Navigators Pl, Bethel Island, CA 94511For Sale
 MLS ID #41117531, Suzanne Rocha. CCAR
 - $1,624,9994 bd6 ba3.3k sqft3143 Delta Coves Dr, Bethel Island, CA 94511For Sale
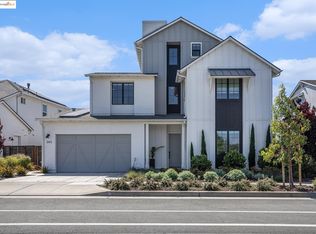 MLS ID #41112116, Kellie Temby. bridgeMLS/CCAR/Bay East AOR
 - $1,650,0004 bd5 ba2.9k sqft673 Point Pl, Bethel Island, CA 94511For Sale
 MLS ID #41135122, Laralee Miller. CCAR
 - $949,9004 bd3 ba2.2k sqft3077 Delta Coves Dr, Bethel Island, CA 94511For Sale
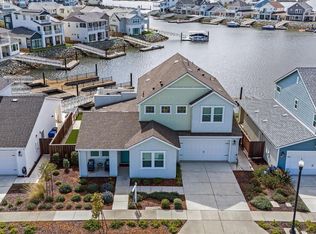 MLS ID #226076872, Eric Nuttall. MetroList Services of CA
 - $1,925,0004 bd6 ba3.8k sqft461 Halcyon Pl, Bethel Island, CA 94511For SaleMLS ID #41127539, Khrista Jarvis. CCAR
- from $1,109,9903 bd3 ba1.8k sqftAzure Plan, Delta Coves, Bethel Island, CA 94511New ConstructionBlue Mountain Communities
- $1,249,9994 bd3 ba2.7k sqft2752 Placer Dr, Oakley, CA 94561For SaleMLS ID #ML82053233, Elaine Fonseca. MLSListings Inc
- $1,302,9075 bd5 ba3.8k sqft1590 Ponza Cir, Brentwood, CA 94513New ConstructionTrumark Homes
- $1,495,0004 bd4 ba3.6k sqft3880 Fourteen Mile Dr, Stockton, CA 95219For SaleMLS ID #226080969, Kimberlee Williams. MetroList Services of CA
- $1,099,0004 bd4 ba3k sqft159 Cider Cir, Brentwood, CA 94513For SaleMLS ID #41140349, Kevin Vierra. bridgeMLS/CCAR/Bay East AOR
- $688,9004 bd3 ba2.3k sqft478 Wrights Street, Oakley, CA 94561New ConstructionBAREIS
- $1,499,0004 bd3 ba3.8k sqft1933 Windward Point, Discovery Bay, CA 94505For SaleMLS ID #ML82030912, Susan Thai. MLSListings Inc
- $1,198,0004 bd3 ba2.8k sqft4813 South Point, Discovery Bay, CA 94505For SaleMLS ID #41134708, Tiffany Sutton. CCAR
- from $1,395,0005 bd5 ba4.3k sqftResidence 3 Plan, Apricot Estates, Brentwood, CA 94513New ConstructionTrumark Homes
- $836,0005 bd4 ba2.9k sqft3140 Filbert St, Antioch, CA 94509For SaleMLS ID #41141216, Michael Mitchell. CCAR
- $888,8885 bd4 ba3.7k sqft967 Dainty Ave, Brentwood, CA 94513For SaleMLS ID #41141335, Khristian Buison. Bay East AOR
- $1,550,0005 bd3 ba3.5k sqft1944 Windward Point, Discovery Bay, CA 94505For SaleMLS ID #ML82033501, Kristine Nguyen. MLSListings Inc
- $1,089,0005 bd3 ba3.2k sqft547 Lakeview Dr, Brentwood, CA 94513For SaleMLS ID #41135339, Donna Parker. bridgeMLS/CCAR/Bay East AOR
- $1,675,0003 bd3 ba3.6k sqft2650 Twitchell Island Rd, Rio Vista, CA 94571For SaleMLS ID #226064664, Dana J Lira, California Delta Living. BAREIS
- $1,238,0004 bd4 ba3.4k sqft1111 S Jacobs Dr, Mountain House, CA 95391For SaleMLS ID #41138823, Lien Celi. Bay East AOR
Local buyer's agents are ready to help
