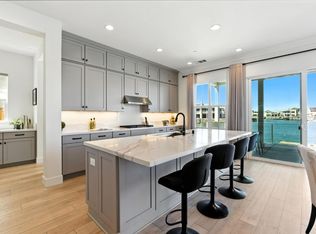
Luxury waterfront living in the highly sought after Delta Coves community. Exceptional tri level residence with beautifully designed living space & over $600,000 in designer upgrades. Elegant engineered hardwood flooring & stunning designer light fixtures add warmth and refinement. Thoughtfully curated finishes, upgraded baseboards, premium fixtures, soft close cabinetry & owned solar system. At heart of the home is a gourmet kitchen designed for everyday living and entertaining, featuring Wolf gas range, Sub Zero refrigerator, custom cabinetry & generous island that opens seamlessly to the main living spaces. Step outside to covered veranda deck & enjoy tranquil waterfront views that create the perfect setting for morning coffee, sunset gatherings or relaxed evenings by the water. Private dock offers direct access to the California Delta waterways, ideal for boating, paddleboarding, and exploring over 1000 miles of scenic channels. Residents enjoy access to Island Camp, the resort inspired community recreation center featuring a heated lap pool, children’s pool, hot tub, clubhouse, fitness center, movement studio, fire pits, BBQ areas, outdoor outdoor pavilion, pickleball courts, sand volleyball, half court basketball & dog park. Seller willing to pay buyer HOA fees for 1 year.
For sale
$1,925,000
461 Halcyon Pl, Bethel Island, CA 94511
4beds
3,851sqft
:
Get pre-qualified$12,961/mo
Residential, Single Family Residence
Built in 2022
4,791 Square Feet Lot
$1,826,900 Zestimate®
$500/sqft
$499/mo HOA
What's special
- 128 days |
- 157 |
- 4 |
Zillow last checked:
Listing updated:
Listed by:
Khrista Jarvis DRE #01213582 925-856-0782,
Coldwell Banker Realty,
Tracy Falkson DRE #02188649 415-505-4450,
Coldwell Banker Realty
Source: CCAR,MLS#: 41127539
Facts & features
Interior
Bedrooms & bathrooms
- Bedrooms: 4
- Bathrooms: 6
- Full bathrooms: 5
- Partial bathrooms: 1
Rooms
- Room types: 1 Bedroom, 1.5 Baths, Main Entry, 3 Bedrooms, 3 Baths, Primary Bedrm Suite - 1, Loft, Dining Room, Family Room
Bathroom
- Features: Solid Surface, Stall Shower, Tile, Tub, Updated Baths, Closet, Dual Flush Toilet, Stone, Window
Kitchen
- Features: Stone Counters, Dishwasher, Double Oven, Eat-in Kitchen, Gas Range/Cooktop, Kitchen Island, Microwave, Oven Built-in, Pantry, Refrigerator, Updated Kitchen
Heating
- Zoned, Solar
Cooling
- Central Air
Appliances
- Included: Dishwasher, Double Oven, Gas Range, Microwave, Oven, Refrigerator, Dryer, Washer, Tankless Water Heater
- Laundry: Laundry Room, Common Area
Features
- Pantry, Updated Kitchen
- Flooring: Other, Engineered Wood
- Windows: Double Pane Windows, Window Coverings
- Number of fireplaces: 1
- Fireplace features: Electric, Living Room
Interior area
- Total structure area: 3,851
- Total interior livable area: 3,851 sqft
Property
Parking
- Total spaces: 2
- Parking features: Attached, Garage Door Opener
- Attached garage spaces: 2
Features
- Levels: Three Or More
- Stories: 3
- Entry location: No Steps to Entry
- Pool features: Other, Community
- Fencing: Fenced
- Has view: Yes
- View description: Water
- Has water view: Yes
- Water view: Water
- Waterfront features: Waterfront
Lot
- Size: 4,791 Square Feet
- Features: Court, Premium Lot, Front Yard, Landscaped, Side Yard
Details
- Parcel number: 0312100431
- Special conditions: Standard
Construction
Type & style
- Home type: SingleFamily
- Architectural style: Contemporary
- Property subtype: Residential, Single Family Residence
Materials
- Stucco, Wood Siding, Wood
- Roof: Composition
Condition
- Existing
- New construction: No
- Year built: 2022
Details
- Builder name: Davidson
Utilities & green energy
- Electric: Photovoltaics Seller Owned
- Sewer: Public Sewer
- Water: Public
- Utilities for property: Internet Available
Community & HOA
Community
- Subdivision: Bethel Island
HOA
- Has HOA: Yes
- Amenities included: Clubhouse, Greenbelt, Fitness Center, Playground, Pool, Gated, Spa/Hot Tub, Activities Available, BBQ Area, Dog Park
- Services included: Common Area Maint, Security, Other, Maintenance Grounds, Organized Activities
- HOA fee: $499 monthly
- HOA name: CALL LISTING AGENT
- HOA phone: 925-488-9001
Location
- Region: Bethel Island
Financial & listing details
- Price per square foot: $500/sqft
- Tax assessed value: $1,947,732
- Annual tax amount: $30,932
- Date on market: 3/17/2026
Estimated market value
$1,826,900
$1.74M - $1.92M
$5,886/mo
Price history
| Date | Event | Price |
|---|---|---|
| 3/18/2026 | Listed for sale | $1,925,000-3.7%$500/sqft |
Source:  CCAR #41127539 Report a problem CCAR #41127539 Report a problem | ||
| 7/14/2025 | Listing removed | $1,999,000$519/sqft |
Source: CCAR #41086920 Report a problem | ||
| 3/7/2025 | Listed for sale | $1,999,000+0.2%$519/sqft |
Source:  bridgeMLS/CCAR/Bay East AOR #41086920 Report a problem bridgeMLS/CCAR/Bay East AOR #41086920 Report a problem | ||
| 8/14/2024 | Listing removed | $1,995,000$518/sqft |
Source: bridgeMLS/CCAR/Bay East AOR #41050885 Report a problem | ||
| 3/15/2024 | Listed for sale | $1,995,000$518/sqft |
Source: bridgeMLS/CCAR/Bay East AOR #41050885 Report a problem | ||
| 12/11/2023 | Listing removed | -- |
Source: bridgeMLS/CCAR/Bay East AOR #41043273 Report a problem | ||
| 10/30/2023 | Listed for sale | $1,995,000+6.5%$518/sqft |
Source: bridgeMLS/CCAR/Bay East AOR #41043273 Report a problem | ||
| 3/10/2023 | Sold | $1,872,500$486/sqft |
Source: Public Record Report a problem | ||
Public tax history
| Year | Property taxes | Tax assessment |
|---|---|---|
| 2025 | $30,932 -33.2% | $1,947,732 +2% |
| 2024 | $46,273 +124.1% | $1,909,542 +106.2% |
| 2023 | $20,650 +137% | $926,000 +1464.9% |
| 2022 | $8,711 +52.6% | $59,173 +2% |
| 2021 | $5,710 +6.8% | $58,014 +1% |
| 2020 | $5,347 +57.6% | $57,420 +2% |
| 2019 | $3,394 -0.1% | $56,295 +2% |
| 2018 | $3,396 +2% | $55,192 +2% |
| 2017 | $3,330 +48.8% | $54,110 +2% |
| 2016 | $2,238 +154.5% | $53,050 +1.5% |
| 2015 | $880 | $52,254 +2% |
| 2014 | $880 | $51,231 +0.5% |
| 2013 | -- | $51,000 +70% |
| 2012 | -- | $30,000 -14% |
| 2011 | -- | $34,900 |
| 2010 | -- | $34,900 -0.3% |
| 2009 | -- | $35,000 -74.8% |
| 2008 | -- | $138,634 +2% |
| 2007 | -- | $135,916 +443.1% |
| 2006 | -- | $25,027 |
Find assessor info on the county website
Monthly payment
Est. payment
Payment breakdown
Explore the cost of this home by adjusting the details. Changes won't be saved.Climate risks
Neighborhood: 94511
Nearby schools
GreatSchools rating
- 5/10Summer Lake ElementaryGrades: K-5Distance: 2.3 mi
- 2/10Delta Vista Middle SchoolGrades: 6-8Distance: 3.4 mi
- 5/10Freedom High SchoolGrades: 9-12Distance: 5.7 mi
- $1,349,8884 bd5 ba3.4k sqft467 Halcyon Pl, Bethel Island, CA 94511For Sale
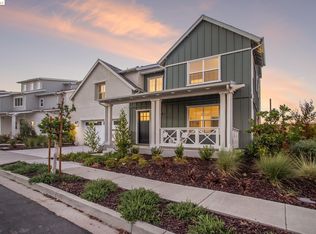
- $1,830,0004 bd4 ba3.4k sqft455 Halcyon Pl, Bethel Island, CA 94511Off Market
- $1,679,0004 bd5 ba3.3k sqft449 Halcyon Pl, Bethel Island, CA 94511Sold
- $1,317,1004 bd4 ba3.3k sqft460 Halcyon Pl, Bethel Island, CA 94511Off Market
- $1,328,3004 bd4 ba3.2k sqft454 Halcyon Pl, Bethel Island, CA 94511Off Market
- $1,654,7005 bd5 ba4.1k sqft473 Halcyon Pl, Bethel Island, CA 94511Off Market
- $1,761,8004 bd5 ba3.8k sqft443 Halcyon Pl, Bethel Island, CA 94511Off Market
- $2,075,5984 bd4 ba3.4k sqft466 Halcyon Pl, Bethel Island, CA 94511Off Market
A local agent can set up tours, give advice and negotiate with sellers.
Similar homes
- $1,688,0004 bd6 ba3.8k sqft290 Waterside Pl, Bethel Island, CA 94511For Sale
 MLS ID #41140622, Scott Mostoller. CCAR
 - $1,624,9994 bd6 ba3.3k sqft3143 Delta Coves Dr, Bethel Island, CA 94511For Sale
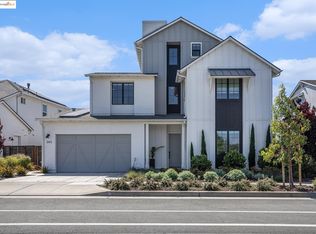 MLS ID #41112116, Kellie Temby. bridgeMLS/CCAR/Bay East AOR
 - $1,650,0004 bd5 ba2.9k sqft673 Point Pl, Bethel Island, CA 94511For Sale
 MLS ID #41135122, Laralee Miller. CCAR
 - from $1,734,9004 bd5 ba3.5k sqftThe Edgewater Plan, Davidson Collection at Delta Coves, Bethel Island, CA 94511New Construction
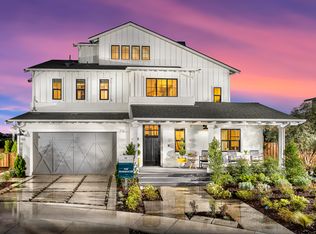 Davidson Communities
 - $1,349,8884 bd5 ba3.4k sqft467 Halcyon Pl, Bethel Island, CA 94511For SaleMLS ID #ML82033435, Kevin Cruz. MLSListings Inc
- $1,199,0004 bd5 ba3.4k sqft306 Navigators Pl, Bethel Island, CA 94511For SaleMLS ID #41117531, Suzanne Rocha. CCAR
- $2,599,9505 bd7 ba4.8k sqft183 Seagate, Bethel Island, CA 94511For SaleMLS ID #41130118, Lucy Ramos. Bay East AOR
- from $1,598,9004 bd5 ba2.8k sqftThe Starboard Plan, Davidson Collection at Delta Coves, Bethel Island, CA 94511New ConstructionDavidson Communities
- from $1,499,9004 bd5 ba3.3k sqftThe Boathouse Plan, Davidson Collection at Delta Coves, Bethel Island, CA 94511New ConstructionDavidson Communities
- from $1,495,9004 bd5 ba2.9k sqftThe Bridge House Plan, Davidson Collection at Delta Coves, Bethel Island, CA 94511New ConstructionDavidson Communities
- from $1,119,9903 bd2 ba2k sqftCobalt Plan, Delta Coves, Bethel Island, CA 94511New ConstructionBlue Mountain Communities
- from $2,498,9005 bd5 ba4.3k sqftThe Lodge Plan, Davidson Collection at Delta Coves, Bethel Island, CA 94511New ConstructionDavidson Communities
- from $1,398,9003 bd4 ba2.4k sqftThe Bungalow Plan, Davidson Collection at Delta Coves, Bethel Island, CA 94511New ConstructionDavidson Communities
- $1,149,9903 bd2 ba2k sqft6012 Windsweep Rd, Bethel Island, CA 94511New ConstructionBlue Mountain Communities
- from $1,144,9904 bd3 ba2.1k sqftIndigo Plan, Delta Coves, Bethel Island, CA 94511New ConstructionBlue Mountain Communities
- $1,900,0005 bd4 ba4.4k sqft1993 Old Vine Pl, Brentwood, CA 94513For SaleMLS ID #41139890, Silvano Barocio. CCAR
- $1,049,9904 bd3 ba2.1k sqft3635 Delta Coves Dr, Bethel Island, CA 94511New ConstructionBay East AOR
- $1,099,9903 bd2 ba2k sqft6008 Windsweep Rd, Bethel Island, CA 94511New ConstructionBay East AOR
- from $1,149,9905 bd3 ba2.2k sqftCyan Plan, Delta Coves, Bethel Island, CA 94511New ConstructionBlue Mountain Communities
- $1,899,0005 bd5 ba3k sqft16800 Marsh Creek Rd, Clayton, CA 94517For SaleMLS ID #41137217, Anthony Arsondi. Bay East AOR
Local buyer's agents are ready to help
