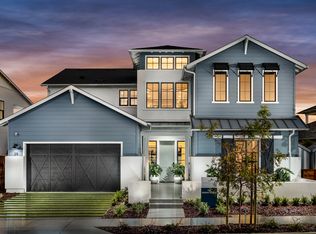
Live the waterfront lifestyle in this luxurious 3-story Starboard model featuring 2 primary suites and 2 additional bedrooms w/4 full baths and 2 half baths...and a custom elevator for ultimate convenience and accessibility. This beautifully designed home blends comfort, style, and functionality—perfect for both everyday living and entertaining. Enjoy breathtaking views and direct access to over 1,000 miles of scenic waterways—a true paradise for boaters and water lovers alike. Inside, discover open-concept living, expansive windows, high-end finishes, and multiple outdoor spaces perfect for entertaining or unwinding. Private access to your exclusive club area called Island Camp, featuring resort-style amenities to include a clubhouse, gym, movement studio, duffy bar, firepits, bbq's, outdoor covered and heated game pavillion with commercial refrigeration, ice maker and warming ovens, 25 yard lap pool, kids pool, hot tub, pickleball, volleyball, half-court basketball, kids playground, and a dog park. Whether you're relaxing on your private patio, entertaining in your open-concept kitchen and living area, or launching your boat from your backyard dock, this home offers the ultimate Delta lifestyle. Click on our video for your complete tour of this beautiful home!
For sale
Price cut: $40K (6/2)
$1,624,999
3143 Delta Coves Dr, Bethel Island, CA 94511
4beds
3,332sqft
:
Get pre-qualified$10,979/mo
Single Family Residence
Built in 2021
4,791 Square Feet Lot
$1,589,100 Zestimate®
$488/sqft
$459/mo HOA
What's special
Waterfront lifestyleBackyard dockPrivate patioOpen-concept kitchenExpansive windowsOpen-concept livingBreathtaking views
- 327 days |
- 163 |
- 8 |
Zillow last checked:
Listing updated:
Listed by:
Kellie Temby DRE #01300549 925-550-6309,
Team Temby Properties, Inc.,
Michael Temby DRE #01418707 925-550-0796,
Team Temby Properties, Inc.
Source: bridgeMLS/CCAR/Bay East AOR,MLS#: 41112116
Facts & features
Interior
Bedrooms & bathrooms
- Bedrooms: 4
- Bathrooms: 6
- Full bathrooms: 4
- 1/2 bathrooms: 2
Kitchen
- Features: Breakfast Bar, Stone Counters, Dishwasher, Double Oven, Disposal, Kitchen Island, Microwave, Oven Built-in, Refrigerator
Heating
- Zoned, Fireplace(s)
Cooling
- Central Air, Whole House Fan
Appliances
- Included: Dishwasher, Double Oven, Microwave, Oven, Refrigerator, Tankless Water Heater
- Laundry: Hookups Only
Features
- Breakfast Bar
- Flooring: Laminate, Tile, Carpet
- Doors: Mirrored Closet Door(s)
- Windows: Double Pane Windows
- Number of fireplaces: 1
- Fireplace features: Family Room, Gas
Interior area
- Total structure area: 3,332
- Total interior livable area: 3,332 sqft
Video & virtual tour
Property
Parking
- Total spaces: 2
- Parking features: Attached, Garage Door Opener
- Garage spaces: 2
Features
- Levels: Three or More Stories
- Exterior features: Dock, Back Yard, Front Yard, Side Yard, Sprinklers Automatic, Sprinklers Front, Sprinklers Side, Landscape Front, Low Maintenance
- Pool features: Community
- Has spa: Yes
- Spa features: Heated
- Fencing: Fenced
- Has view: Yes
- View description: Delta, Water
- Has water view: Yes
- Water view: Delta,Water
- Waterfront features: River Front, Waterfront
Lot
- Size: 4,791 Square Feet
- Features: Close to Clubhouse, Level, Premium Lot, Front Yard, Landscaped, Sprinklers In Rear
Details
- Parcel number: 0312300684
- Special conditions: Standard
Construction
Type & style
- Home type: SingleFamily
- Architectural style: Custom
- Property subtype: Single Family Residence
Materials
- Stucco, Other
- Foundation: Slab
- Roof: Shingle
Condition
- Existing
- New construction: No
- Year built: 2021
Details
- Builder name: Davidson
Utilities & green energy
- Electric: Photovoltaics Seller Owned
- Sewer: Public Sewer
- Water: Public
- Utilities for property: All Utilities, Natural Gas Connected, Individual Electric Meter, Individual Gas Meter
Community & HOA
Community
- Security: Fire Sprinkler System, Security Alarm - Owned, Carbon Monoxide Detector(s), Double Strapped Water Heater, Smoke Detector(s)
HOA
- Has HOA: Yes
- Amenities included: Clubhouse, Greenbelt, Fitness Center, Playground, Pool, Gated, Other, Barbecue, BBQ Area, Dog Park, Game Room, Recreation Facilities
- Services included: Other, Common Area Maint, Security, Maintenance Grounds
- HOA fee: $459 monthly
- HOA name: CALL LISTING AGENT
- HOA phone: 925-488-9001
Location
- Region: Bethel Island
Financial & listing details
- Price per square foot: $488/sqft
- Tax assessed value: $674,081
- Annual tax amount: $16,998
- Date on market: 9/19/2025
- Listing terms: Cash,Conventional
Estimated market value
$1,589,100
$1.51M - $1.67M
$5,960/mo
Price history
| Date | Event | Price |
|---|---|---|
| 6/2/2026 | Price change | $1,624,999-2.4%$488/sqft |
Source:  bridgeMLS/CCAR/Bay East AOR #41112116 Report a problem bridgeMLS/CCAR/Bay East AOR #41112116 Report a problem | ||
| 3/22/2026 | Price change | $1,665,000-3.7%$500/sqft |
Source: bridgeMLS/CCAR/Bay East AOR #41112116 Report a problem | ||
| 2/1/2026 | Price change | $1,729,000-2.5%$519/sqft |
Source: bridgeMLS/CCAR/Bay East AOR #41112116 Report a problem | ||
| 9/19/2025 | Listed for sale | $1,774,000-1.4%$532/sqft |
Source: bridgeMLS/CCAR/Bay East AOR #41112116 Report a problem | ||
| 8/19/2025 | Listing removed | $1,799,000$540/sqft |
Source: bridgeMLS/CCAR/Bay East AOR #41096986 Report a problem | ||
| 5/10/2025 | Listed for sale | $1,799,000+14.4%$540/sqft |
Source: bridgeMLS/CCAR/Bay East AOR #41096986 Report a problem | ||
| 8/12/2022 | Sold | $1,573,000$472/sqft |
Source: Public Record Report a problem | ||
Public tax history
| Year | Property taxes | Tax assessment |
|---|---|---|
| 2025 | $16,998 +1.9% | $674,081 +2% |
| 2024 | $16,685 -3.2% | $660,864 +2% |
| 2023 | $17,244 +14.1% | $647,907 +21.1% |
| 2022 | $15,109 +164.6% | $535,000 +822.2% |
| 2021 | $5,710 +6.8% | $58,014 +1% |
| 2020 | $5,347 +57.6% | $57,420 +2% |
| 2019 | $3,394 -0.1% | $56,295 +2% |
| 2018 | $3,396 +2% | $55,192 +2% |
| 2017 | $3,330 +48.8% | $54,110 +2% |
| 2016 | $2,238 +154.5% | $53,050 +1.5% |
| 2015 | $880 | $52,254 +2% |
| 2014 | $880 | $51,231 +0.5% |
| 2013 | -- | $51,000 +70% |
| 2012 | -- | $30,000 -14% |
| 2011 | -- | $34,900 |
| 2010 | -- | $34,900 -0.3% |
| 2009 | -- | $35,000 -74.8% |
| 2008 | -- | $138,634 +2% |
| 2007 | -- | $135,916 +443.1% |
| 2006 | -- | $25,027 |
Find assessor info on the county website
Monthly payment
Est. payment
Payment breakdown
Explore the cost of this home by adjusting the details. Changes won't be saved.Climate risks
Neighborhood: 94511
Nearby schools
GreatSchools rating
- 5/10Summer Lake ElementaryGrades: K-5Distance: 2.4 mi
- 2/10Delta Vista Middle SchoolGrades: 6-8Distance: 3.7 mi
- 5/10Freedom High SchoolGrades: 9-12Distance: 6 mi
- $1,306,9004 bd4 ba2.8k sqft3149 Delta Coves Dr, Bethel Island, CA 94511Off Market
- $1,144,7003 bd4 ba2.4k sqft3137 Delta Coves Dr, Bethel Island, CA 94511Off Market
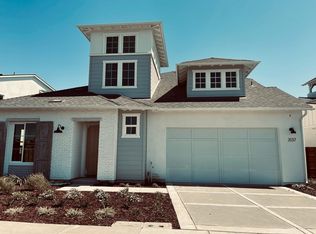
- $1,875,0004 bd4 ba3.3k sqft3155 Delta Coves Dr, Bethel Island, CA 94511Sold
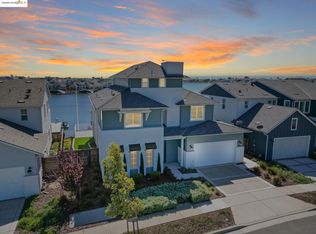
- $1,131,0004 bd4 ba2.8k sqft3131 Delta Coves Dr, Bethel Island, CA 94511Off Market
- $1,500,0005 bd6 ba2.9k sqft3161 Delta Coves Dr, Bethel Island, CA 94511Sold
- $52,2155 bd5 ba4k sqftDelta Coves Dr, Bethel island, CA 94511Off Market
- $2,058,9004 bd5 ba3.9k sqft3125 Delta Coves Dr, Bethel Island, CA 94511Off Market
- $52,215-- bd-- ba-- sqftSea Gate Pl, Bethel island, CA 94511Off Market
A local agent can set up tours, give advice and negotiate with sellers.
Similar homes
- $1,349,8884 bd5 ba3.4k sqft467 Halcyon Pl, Bethel Island, CA 94511For Sale
 MLS ID #ML82056696, Kevin Cruz. MLSListings Inc
 - from $1,598,9004 bd5 ba2.8k sqftThe Starboard Plan, Davidson Collection at Delta Coves, Bethel Island, CA 94511New Construction
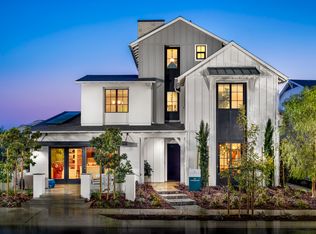 Davidson Communities
 - $1,925,0004 bd6 ba3.8k sqft461 Halcyon Pl, Bethel Island, CA 94511For Sale
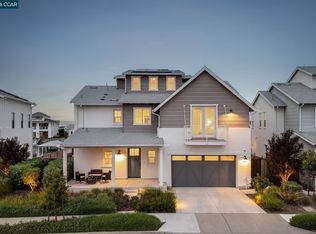 MLS ID #41127539, Khrista Jarvis. CCAR
 - from $1,495,9004 bd5 ba2.9k sqftThe Bridge House Plan, Davidson Collection at Delta Coves, Bethel Island, CA 94511New Construction
 Davidson Communities
 - $1,199,0004 bd5 ba3.4k sqft306 Navigators Pl, Bethel Island, CA 94511For SaleMLS ID #41117531, Suzanne Rocha. CCAR
- $2,168,8885 bd6 ba4.8k sqft3233 Delta Coves Dr, Bethel Island, CA 94511For SaleMLS ID #ML82054210, Kevin Cruz. MLSListings Inc
- $2,199,0005 bd7 ba4.8k sqft183 Seagate, Bethel Island, CA 94511For SaleMLS ID #41142744, Lucy Ramos. Bay East AOR
- $949,9004 bd3 ba2.2k sqft3077 Delta Coves Dr, Bethel Island, CA 94511For SaleMLS ID #226076872, Eric Nuttall. MetroList Services of CA
- from $1,129,9903 bd4 ba2.2k sqftRoyal Plan, Delta Coves, Bethel Island, CA 94511New ConstructionBlue Mountain Communities
- from $1,144,9904 bd3 ba2.1k sqftIndigo Plan, Delta Coves, Bethel Island, CA 94511New ConstructionBlue Mountain Communities
- from $1,149,9905 bd3 ba2.2k sqftCyan Plan, Delta Coves, Bethel Island, CA 94511New ConstructionBlue Mountain Communities
- $1,149,9903 bd2 ba2k sqft6012 Windsweep Rd, Bethel Island, CA 94511New ConstructionBlue Mountain Communities
- from $1,119,9903 bd2 ba2k sqftCobalt Plan, Delta Coves, Bethel Island, CA 94511New ConstructionBlue Mountain Communities
- from $1,109,9903 bd3 ba1.8k sqftAzure Plan, Delta Coves, Bethel Island, CA 94511New ConstructionBlue Mountain Communities
- $1,699,0005 bd4 ba4k sqft885 Willow Lake Rd, Discovery Bay, CA 94505For SaleMLS ID #41142903, June Jardin. Bay East AOR
- $1,049,9904 bd3 ba2.1k sqft3635 Delta Coves Dr, Bethel Island, CA 94511New ConstructionBay East AOR
- $1,099,9905 bd3 ba2.2k sqft3641 Delta Coves Dr, Bethel Island, CA 94511New ConstructionBay East AOR
- $1,595,0004 bd3 ba2.9k sqft4775 Discovery Point, Discovery Bay, CA 94505For SaleMLS ID #41133816, Michael Guzzardo. bridgeMLS/CCAR/Bay East AOR
- $826,5004 bd3 ba2.8k sqft690 Avonelle Street, Oakley, CA 94561New ConstructionBAREIS
- $1,475,0004 bd3 ba2.9k sqft30 W Cypress Pl, Oakley, CA 94561For SaleMLS ID #41141415, Jacqueline Rowell-Dierke. CCAR
Local buyer's agents are ready to help
