Skip main navigation
Closed
  • $670,000

    478 Wrights Street, Oakley, CA 94561

    4beds
    2,347sqft
    Single Family Residence
    Built in ----
    4,595 Square Feet Lot
    $669,600 Zestimate®
    $285/sqft
    $3,881 Estimated rent

    Home value

    $669,600

    $609,000 - $737,000

    $3,881/mo

    Zestimate® history
    Loading
    Loading...

    Owner options

    List your home for rent

    $3,881/mo

    Rent Zestimate®

    Find your next renter with Zillow Rental Manager. Plus, with online applications, you can quickly screen prospective tenants – for free.

    Learn more

    $3,881/mo

    Rent Zestimate®

    Refinance and save

    $4,512/mo

    Est. payment

    Refinancing to a lower rate could help reduce your monthly payments and save thousands over the life of the loan.

    See today's rates

    $4,512/mo

    Est. payment

    Explore your selling options

    Work with a Zillow partner agent

    Leverage their expertise and Zillow's premium Showcase listings to get your home seen by more buyers.

    Get started

    List with your own agent

    Get your home in front of millions of buyers by listing it on Zillow.

    Learn how to do it

    Sell it yourself

    Take full control of how buyers see your home on Zillow by listing For Sale by Owner (FSBO).

    List your home

    What's special

    Versatile second-story loftPerfect layoutCustom finishes
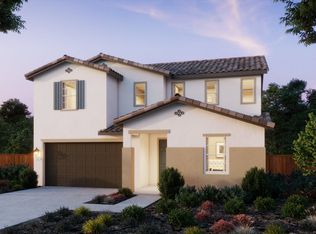
    Beautiful 4-Bed + Loft Move-In Ready Home: Custom Finishes & Perfect Layout! Privacy, space, and the rare opportunity to customize your dream home await. This gorgeous 4-bedroom property features a highly sought-after layout, including a versatile second-story loft and a convenient downstairs bedroom with a full bathroomideal for guests, in-laws, or a quiet home office. An extended driveway offers excellent privacy and leads to your attached 2-car garage. Out back, the expansive yard provides a massive canvas with plenty of room to roam, entertain, or design your own ultimate outdoor oasis. Don't Wait: This home is move in ready and solar is included in the price! Credit for rate buydown possible, closing credit possible, and other creative terms possible for qualified buyers. To qualify for terms buyer must obtain financing with one of seller's designated lenders.

    Zillow last checked:

    Listing updated:

    Listed by:

    Ann Marie Olson DRE #01281527 925-255-1808,

    DeNova Home Sales Inc 925-255-1808

    Bought with:

    Ann Marie Olson, DRE #01281527

    DeNova Home Sales Inc

    Source: BAREIS,MLS#: 326053112MLS LogoOriginating MLS: Sonoma

    Facts & features

    Interior

    Bedrooms & bathrooms
    • Bedrooms: 4
    • Bathrooms: 3
    • Full bathrooms: 3
    Rooms
    • Room types: Baths Other, Family Room, Great Room, Kitchen, Loft, Master Bathroom, Master Bedroom
    Primary bedroom
    • Features: Closet, Wet Bar
    • Level: Upper
    Bedroom
    • Level: Main,Upper
    Primary bathroom
    • Features: Double Vanity, Shower Stall(s), Tile
    Bathroom
    • Features: Double Vanity, Shower Stall(s), Tile, Tub w/Shower Over, Window
    • Level: Main,Upper
    Dining room
    • Features: Dining/Family Combo
    • Level: Main
    Family room
    • Features: Great Room
    • Level: Main
    Kitchen
    • Features: Breakfast Area, Kitchen/Family Combo, Pantry Cabinet, Quartz Counter, Stone Counters, Space in Kitchen
    • Level: Main
    Living room
    • Features: Great Room
    • Level: Main
    Heating
    • Central
    Cooling
    • Ceiling Fan(s), Central Air
    Appliances
    • Included: Built-In Gas Range, Dishwasher, Disposal, Range Hood, Microwave, Plumbed For Ice Maker
    • Laundry: Cabinets, Hookups Only, Inside Room, Upper Level
    Features
    • Storage
    • Flooring: See Remarks
    • Windows: Caulked/Sealed, Dual Pane Full, Screens
    • Basement: None
    • Has fireplace: No
    Interior area
    • Total structure area: 2,347
    • Total interior livable area: 2,347 sqft

    Property

    Parking
    • Total spaces: 2
    • Parking features: Attached, Garage Faces Front, Inside Entrance, Paved
    • Attached garage spaces: 2
    • Has uncovered spaces: Yes
    Features
    • Levels: Two
    • Stories: 2
    • Patio & porch: Patio
    • Fencing: Back Yard,Wood
    Lot
    • Size: 4,595 Square Feet
    • Features: Sprinklers In Front, Landscape Front, Low Maintenance
    Details
    • Parcel number: 032600050
    • Special conditions: Standard

    Construction

    Type & style
    • Home type: SingleFamily
    • Architectural style: Farmhouse
    • Property subtype: Single Family Residence
    Materials
    • Stucco
    • Foundation: Concrete, Slab
    • Roof: Cement,Tile
    Condition
    • New Construction
    • New construction: Yes
    Details
    • Builder name: DeNova Homes - Cattle Ridge Neighborhood

    Utilities & green energy

    • Electric: 220 Volts in Kitchen, Other
    • Sewer: Public Sewer
    • Water: Public
    • Utilities for property: Cable Available, Electricity Connected, Internet Available, Natural Gas Connected, Public, See Remarks
    Green energy
    • Energy efficient items: Appliances
    • Energy generation: Solar

    Community & HOA

    Community
    • Security: Carbon Monoxide Detector(s), Double Strapped Water Heater, Fire Suppression System, Smoke Detector(s)
    • Subdivision: Cattle Ridge at Summer Lake North
    HOA
    • Has HOA: No
    Location
    • Region: Oakley

    Financial & listing details

    • Price per square foot: $285/sqft
    • Tax assessed value: $180,164
    • Date on market: 6/18/2026
    • Electric utility on property: Yes
    • Road surface type: Paved

    Price history

    DateEventPrice
    9/30/2026Sold$670,000-2.7%$285/sqft
    Source: BAREIS #326053112 Report a problem
    9/8/2026Pending sale$688,500$293/sqft
    Source: BAREIS #326053112 Report a problem
    6/30/2026Price change$688,500-0.1%$293/sqft
    Source: DeNova Homes Report a problem
    6/29/2026Price change$688,900+1.2%$294/sqft
    Source: BAREIS #326053112 Report a problem
    6/12/2026Listed for sale$680,900$290/sqft
    Source: DeNova Homes Report a problem

    Public tax history

    YearProperty taxesTax assessment
    2026-- $180,164 +16.2%
    2025$4,962 $155,042
    Find assessor info on the county website

    Neighborhood: 94561

    Nearby schools

    GreatSchools rating
    Schools provided by the listing agent
    • District: Oakley Union Elem

    Source: BAREIS. This data may not be complete. We recommend contacting the local school district to confirm school assignments for this home.

    Get a cash offer in 3 minutes
    Find out how much your home could sell for in as little as 3 minutes with a no-obligation cash offer.
    Estimated market value
    $669,600
    Get a cash offer in 3 minutes
    Find out how much your home could sell for in as little as 3 minutes with a no-obligation cash offer.
    Estimated market value
    $669,600