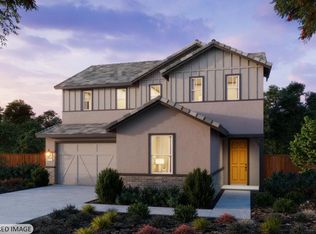
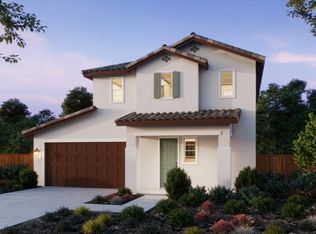
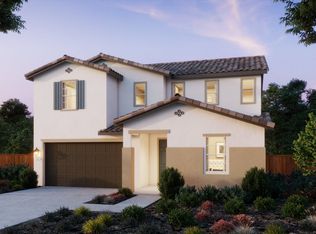
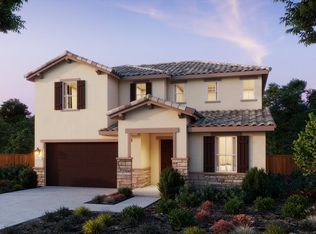
Beautiful 4 bedroom 3 bath home with one bedroom and bathroom downstairs. This gorgeous 4 bedroom property features a highly sought after layout with a kitchen island and an open concept floor plan. Entertain with ease under your covered backyard patio. Price increase due to addition of design center final finishes selected for this home. All the photos are of our Residence 1 model as this house is still under construction.
Active
Price increase: $8.4K (9/28)
$675,900
289 Angora Street, Oakley, CA 94561
4beds
1,932sqft
Single Family Residence
Built in ----
4,647 Square Feet Lot
$672,600 Zestimate®
$350/sqft
$-- HOA
What's special
Kitchen islandOpen concept floor planCovered backyard patioHighly sought after layout
- 55 days
- 147
- 7
Zillow last checked:
Listing updated:
Listed by:
Ann Marie Olson DRE #01281527 925-255-1808,
DeNova Home Sales Inc 925-255-1808
Source: BAREIS,MLS#: 326070520 Originating MLS: Sonoma
Originating MLS: SonomaFacts & features
Interior
Bedrooms & bathrooms
- Bedrooms: 4
- Bathrooms: 3
- Full bathrooms: 3
Rooms
- Room types: Baths Other, Dining Room, Great Room, Kitchen, Laundry, Living Room, Loft, Master Bathroom, Master Bedroom
Primary bedroom
- Features: Closet, Walk-In Closet(s)
- Level: Upper
Bedroom
- Level: Main,Upper
Primary bathroom
- Features: Double Vanity, Low-Flow Shower(s), Low-Flow Toilet(s), Shower Stall(s), Walk-In Closet(s), Window
Bathroom
- Features: Low-Flow Shower(s), Low-Flow Toilet(s), Marble, Tub w/Shower Over
- Level: Main,Upper
Dining room
- Features: Dining/Family Combo
Family room
- Features: Great Room
- Level: Main
Kitchen
- Features: Breakfast Area, Island w/Sink, Kitchen/Family Combo, Pantry Closet
- Level: Main
Living room
- Features: Great Room
- Level: Main
Heating
- Central
Cooling
- Ceiling Fan(s), Central Air, MultiZone
Appliances
- Included: Dishwasher, Disposal, Electric Water Heater, Free-Standing Gas Range, Gas Cooktop, Microwave, Plumbed For Ice Maker
- Laundry: Cabinets, Electric, Inside Room, Upper Level
Features
- Flooring: See Remarks
- Windows: Caulked/Sealed, Dual Pane Full, Low Emissivity Windows, Screens
- Basement: None
- Has fireplace: No
Interior area
- Total structure area: 1,932
- Total interior livable area: 1,932 sqft
Property
Parking
- Total spaces: 2
- Parking features: Attached, Enclosed, Garage Door Opener, Garage Faces Front, Side By Side, Paved
- Attached garage spaces: 2
- Has uncovered spaces: Yes
Features
- Levels: Two
- Stories: 2
- Patio & porch: Patio, Front Porch
- Fencing: Back Yard,Fenced,Wood
Lot
- Size: 4,647 Square Feet
- Features: Sprinklers In Front, Landscape Front, Low Maintenance
Details
- Parcel number: 032600028
- Special conditions: Standard
Construction
Type & style
- Home type: SingleFamily
- Architectural style: Farmhouse
- Property subtype: Single Family Residence
Materials
- Frame, Stucco, Wall Insulation, Wood
- Foundation: Slab
- Roof: Tile
Condition
- New Construction
- New construction: Yes
Details
- Builder name: DeNova Homes
Utilities & green energy
- Electric: 220 Volts
- Sewer: Public Sewer
- Water: Meter on Site, Public
- Utilities for property: Cable Available, Electricity Connected, Internet Available, Natural Gas Connected, Public
Green energy
- Energy efficient items: Appliances, Construction, Cooling, Doors, Heating, Insulation, Lighting, Thermostat, Water Heater, Windows
- Energy generation: Solar
Community & HOA
Community
- Security: Carbon Monoxide Detector(s), Double Strapped Water Heater, Fire Suppression System, Smoke Detector(s), Video System
- Subdivision: Cattle Ridge/Summer Lake North
HOA
- Has HOA: No
Location
- Region: Oakley
Financial & listing details
- Price per square foot: $350/sqft
- Date on market: 8/18/2026
- Electric utility on property: Yes
Estimated market value
$672,600
$639,000 - $706,000
$3,679/mo
Price history
| Date | Event | Price |
|---|---|---|
| 9/28/2026 | Price change | $675,900+1.3%$350/sqft |
Source:  BAREIS #326070520 Report a problem BAREIS #326070520 Report a problem | ||
| 8/18/2026 | Listed for sale | $667,500$345/sqft |
Source: BAREIS #326070520 Report a problem | ||
Public tax history
Tax history is unavailable.
Monthly payment
Est. payment
Payment breakdown
Explore the cost of this home by adjusting the details. Changes won't be saved.Climate risks
Neighborhood: 94561
Similar homes
- $679,9004 bd3 ba2.3k sqft485 Wrights Street, Oakley, CA 94561New Construction
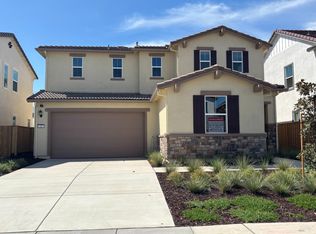 MLS ID #326078968, Ann Marie Olson, DeNova Home Sales Inc. BAREIS
 - $699,9004 bd3 ba2.1k sqft408 June Court, Oakley, CA 94561New Construction
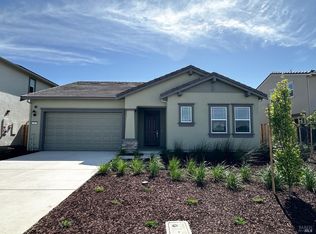 MLS ID #326034480, Ann Marie Olson, DeNova Home Sales Inc. BAREIS
 - $660,0004 bd3 ba2.4k sqft1410 Big Redwood Dr, Oakley, CA 94561For Sale
 MLS ID #41146716, Lindsay Decker. CCAR
 - $635,0004 bd3 ba2.2k sqft408 Coolcrest Dr, Oakley, CA 94561For Sale
 MLS ID #41150789, Michael Gourkani. CCAR
