Light, space and possibility come together at 3848 Marsh Way. Located in Oakley’s California Jamboree neighborhood, this inviting single-story home offers four bedrooms, two baths and approximately 1,747 square feet of living space on a generous 8,200-square-foot lot. The spacious living and dining room combination features vaulted ceilings and large windows that fill the home with natural light. An open kitchen and family room provide a second gathering space, enhanced by soaring ceilings, wood burning fireplace and access to the backyard. The kitchen offers granite countertops, spacious island with seating and ample cabinetry! Four bedrooms provide flexibility for guests, work-from-home space or everyday living. The primary bath features granite countertops and a tiled shower, with a spacious walk in closet. The low-maintenance landscaping complements the front of the home, while the expansive backyard is a true blank canvas—ready for a garden, play space, outdoor entertaining or a retreat designed entirely around the next owner's vision. Conveniently located near schools, shopping and everyday amenities, 3848 Marsh Way offers a wonderful combination of comfortable living today and possibilities for tomorrow.
For sale
$645,000
3848 Marsh Way, Oakley, CA 94561
4beds
1,747sqft
Single Family Residence
Built in 1995
8,276 Square Feet Lot
$-- Zestimate®
$369/sqft
$-- HOA
What's special
- 13 days
- 574
- 74
Zillow last checked:
Listing updated:
Listed by:
Carolynn Thelemaque DRE #01339361 925-360-9907,
Tucker Associates Re Services
Source: CCAR,MLS#: 41149210
Facts & features
Interior
Bedrooms & bathrooms
- Bedrooms: 4
- Bathrooms: 2
- Full bathrooms: 2
Rooms
- Room types: 4 Bedrooms, 2 Baths, Primary Bedrm Suite - 1, Main Entry, Family Room
Kitchen
- Features: Stone Counters, Dishwasher, Eat-in Kitchen, Electric Range/Cooktop, Disposal, Ice Maker Hookup, Kitchen Island, Microwave, Refrigerator, Self-Cleaning Oven, Updated Kitchen
Heating
- Forced Air
Cooling
- Ceiling Fan(s), Central Air
Appliances
- Included: Dishwasher, Electric Range, Plumbed For Ice Maker, Microwave, Refrigerator, Self Cleaning Oven, Gas Water Heater
- Laundry: Hookups Only, Laundry Room, Common Area
Features
- Updated Kitchen
- Flooring: Vinyl, Carpet
- Windows: Double Pane Windows
- Number of fireplaces: 1
- Fireplace features: Family Room, Wood Burning
Interior area
- Total structure area: 1,747
- Total interior livable area: 1,747 sqft
Video & virtual tour
Property
Parking
- Total spaces: 2
- Parking features: Attached
- Attached garage spaces: 2
Features
- Levels: One
- Stories: 1
- Pool features: None
- Fencing: Fenced
Lot
- Size: 8,276 Square Feet
- Features: Level, Premium Lot, Back Yard, Front Yard
Details
- Additional structures: Shed(s)
- Parcel number: 0342800083
- Special conditions: Standard
- Other equipment: Irrigation Equipment
Construction
Type & style
- Home type: SingleFamily
- Architectural style: Contemporary
- Property subtype: Single Family Residence
Materials
- Stucco, Wood Siding
- Roof: Tile
Condition
- Existing
- New construction: No
- Year built: 1995
Utilities & green energy
- Electric: No Solar, 220 Volts in Laundry
- Sewer: Public Sewer
- Water: Public
Community & HOA
Community
- Subdivision: Calif Jamboree
HOA
- Has HOA: No
Location
- Region: Oakley
Financial & listing details
- Price per square foot: $369/sqft
- Tax assessed value: $175,536
- Date on market: 9/29/2026
Estimated market value
Not available
Estimated sales range
Not available
$3,307/mo
Price history
| Date | Event | Price |
|---|---|---|
| 9/29/2026 | Listed for sale | $645,000+167.1%$369/sqft |
Source:  CCAR #41149210 Report a problem CCAR #41149210 Report a problem | ||
| 11/19/2009 | Sold | $241,500-43.2%$138/sqft |
Source: Public Record Report a problem | ||
| 12/30/2004 | Sold | $425,000+179.6%$243/sqft |
Source: Public Record Report a problem | ||
| 5/22/1995 | Sold | $152,000$87/sqft |
Source: Public Record Report a problem | ||
Public tax history
| Year | Property taxes | Tax assessment |
|---|---|---|
| 2026 | -- | $175,536 +2% |
| 2025 | $3,680 +1.6% | $172,095 +2% |
| 2024 | $3,623 +3.4% | $168,722 +2% |
| 2023 | $3,504 +1.1% | $165,415 +2% |
| 2022 | $3,468 +2.4% | $162,172 +2% |
| 2021 | $3,385 +1.6% | $158,993 +1% |
| 2020 | $3,331 +6.5% | $157,364 +2% |
| 2019 | $3,129 +2.2% | $154,280 +2% |
| 2018 | $3,061 +1% | $151,256 +2% |
| 2017 | $3,031 +4.3% | $148,291 +2% |
| 2016 | $2,906 +1.4% | $145,384 +1.5% |
| 2015 | $2,865 | $143,201 +2% |
| 2014 | $2,865 | $140,396 +0.5% |
| 2013 | -- | $139,763 -24.7% |
| 2012 | -- | $185,500 |
| 2011 | -- | $185,500 -23.2% |
| 2010 | -- | $241,500 +4.1% |
| 2009 | -- | $232,000 -39.3% |
| 2008 | -- | $382,500 -13.5% |
| 2007 | -- | $442,170 +2% |
| 2006 | -- | $433,500 +2% |
| 2005 | -- | $425,000 +137% |
| 2004 | -- | $179,330 +1.9% |
| 2003 | -- | $176,044 +2% |
| 2002 | -- | $172,593 +2% |
| 2001 | -- | $169,210 |
Find assessor info on the county website
Monthly payment
Est. payment
Payment breakdown
Explore the cost of this home by adjusting the details. Changes won't be saved.Climate risks
Neighborhood: 94561
Nearby schools
Schools provided by the listing agent
- District: Oakley (925) 625-0700
Source: CCAR. This data may not be complete. We recommend contacting the local school district to confirm school assignments for this home.


Similar homes
- $599,0003 bd3 ba1.4k sqft427 White Oak Ct, Oakley, CA 94561For Sale
 MLS ID #41150075, Eduardo Magallon. bridgeMLS/CCAR/Bay East AOR
 - $--3 bd2 ba1.3k sqft210 Acorn Ct, Oakley, CA 94561Auction
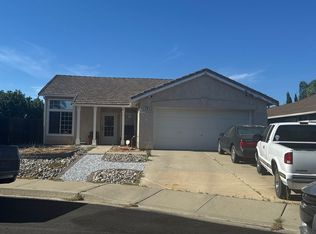 Auction.com 2
 - $660,0003 bd3 ba2.1k sqft39 Stony Hill Ct, Oakley, CA 94561For Sale
 MLS ID #ML82063717, Anna Maria Valenzuela. MLSListings Inc
 - $585,0004 bd3 ba1.7k sqft34 Nightingale Ct, Oakley, CA 94561For Sale
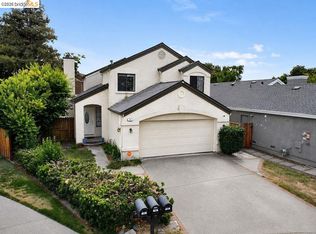 MLS ID #41147217, Jessica Enos. bridgeMLS/CCAR/Bay East AOR
