Run don't walk. Welcome to 1335 Chianti Way in Oakley! This charming single-story home offers 4 bedrooms, 2 bathrooms and approximately 1,347 sq. ft. of comfortable living space with a functional floor plan designed for everyday living. Step inside and you will love the High vaulted ceilings with lots of light showcasing the white ceilings and wall color. The brand new laminate wood floors pull all the color combinations together, with a warm and contemporary flare. The focal fireplace has been updated and opens to the formal dining room. The kitchen offers new appliances, quartz counters, and room for a breakfast nook, plenty of opportunity to gather, cook and entertain, while the four-bedroom layout provides flexibility for family, guests, a home office or hobby space. Situated on an approximately 5,610 sq. ft. lot, the property offers a spacious backyard with room for outdoor entertaining, gardening, pets or creating your own private retreat. Brand new front yard landscape. You have an RV or 2, the side yard provides access to the backyard and store your toys, boat or RV. The back yard has been landscaped and a brand new rear fence, seller has done all the work so you can just move right in. Additional highlights include central heating and air conditioning and an attached two-car garage. Conveniently located near schools, parks, shopping, dining and Oakley’s growing downtown area, this home offers a wonderful combination of location, functionality and value. Come make 1335 Chicanti your new home. walking distance, Oakley Schools, minutes from parks and the CA Delta.
For sale
$619,000
1335 Chianti Way, Oakley, CA 94561
4beds
1,347sqft
Single Family Residence
Built in 1987
5,662 Square Feet Lot
$620,700 Zestimate®
$460/sqft
$-- HOA
What's special
Attached two-car garageWarm and contemporary flareBrand new rear fenceQuartz countersFormal dining room
- 22 days
- 1,372
- 154
Zillow last checked:
Listing updated:
Listed by:
Lori Abreu DRE #01336343 925-216-6317,
Delta Ranches & Homes
Source: bridgeMLS/CCAR/Bay East AOR,MLS#: 41149476
Facts & features
Interior
Bedrooms & bathrooms
- Bedrooms: 4
- Bathrooms: 2
- Full bathrooms: 2
Rooms
- Room types: No Additional Rooms
Kitchen
- Features: Breakfast Nook, Gas Range/Cooktop
Heating
- Central
Cooling
- Central Air
Appliances
- Included: Gas Range, Electric Water Heater
- Laundry: Inside Room
Features
- Breakfast Nook
- Flooring: Laminate
- Number of fireplaces: 1
- Fireplace features: Family Room
Interior area
- Total structure area: 1,347
- Total interior livable area: 1,347 sqft
Video & virtual tour
Property
Parking
- Total spaces: 2
- Parking features: Attached
- Garage spaces: 2
Features
- Levels: One Story
- Stories: 1
- Exterior features: Front Yard
- Pool features: None
- Fencing: Fenced
Lot
- Size: 5,662 Square Feet
- Features: Front Yard
Details
- Parcel number: 0356000646
- Special conditions: Standard
Construction
Type & style
- Home type: SingleFamily
- Architectural style: Contemporary
- Property subtype: Single Family Residence
Materials
- Wood Siding
Condition
- Existing
- New construction: No
- Year built: 1987
Utilities & green energy
- Electric: No Solar
- Sewer: Public Sewer
- Water: Public
Community & HOA
HOA
- Has HOA: No
Location
- Region: Oakley
Financial & listing details
- Price per square foot: $460/sqft
- Tax assessed value: $455,753
- Date on market: 9/25/2026
- Listing terms: Cash,Conventional,VA Loan
Estimated market value
$620,700
$590,000 - $652,000
$3,167/mo
Price history
| Date | Event | Price |
|---|---|---|
| 9/25/2026 | Listed for sale | $619,000+27.6%$460/sqft |
Source:  bridgeMLS/CCAR/Bay East AOR #41149476 Report a problem bridgeMLS/CCAR/Bay East AOR #41149476 Report a problem | ||
| 7/9/2026 | Sold | $485,000+26%$360/sqft |
Source: Public Record Report a problem | ||
| 4/6/2017 | Sold | $385,000+5.5%$286/sqft |
Source: bridgeMLS/CCAR/Bay East AOR #40770897 Report a problem | ||
| 3/2/2017 | Pending sale | $364,900$271/sqft |
Source: SHARP REALTY #40770897 Report a problem | ||
| 2/21/2017 | Listed for sale | $364,900+46.5%$271/sqft |
Source: SHARP REALTY #40770897 Report a problem | ||
| 8/6/2001 | Sold | $249,000+87.2%$185/sqft |
Source:  CCAR #11101549 Report a problem CCAR #11101549 Report a problem | ||
| 10/31/1995 | Sold | $133,000$99/sqft |
Source: Public Record Report a problem | ||
Public tax history
| Year | Property taxes | Tax assessment |
|---|---|---|
| 2026 | -- | $455,753 +2% |
| 2025 | $5,968 +1.8% | $446,818 +2% |
| 2024 | $5,864 +1.1% | $438,058 +2% |
| 2023 | $5,798 +0.8% | $429,470 +2% |
| 2022 | $5,752 +1.6% | $421,050 +2% |
| 2021 | $5,663 +1.1% | $412,795 +1% |
| 2020 | $5,603 +3.9% | $408,564 +2% |
| 2019 | $5,394 +2.7% | $400,554 +2% |
| 2018 | $5,253 +20.1% | $392,700 +25.9% |
| 2017 | $4,375 +5.5% | $311,845 +2% |
| 2016 | $4,147 +14.7% | $305,731 +3.3% |
| 2015 | $3,616 | $296,000 +18.4% |
| 2014 | $3,616 | $250,000 +45.3% |
| 2013 | -- | $172,000 +12.8% |
| 2012 | -- | $152,500 -3.8% |
| 2011 | -- | $158,500 +7.1% |
| 2010 | -- | $148,000 -22.1% |
| 2009 | -- | $190,000 -31% |
| 2008 | -- | $275,545 +2% |
| 2007 | -- | $270,143 +2% |
| 2006 | -- | $264,847 +2% |
| 2005 | -- | $259,655 +2% |
| 2004 | -- | $254,565 +1.9% |
| 2003 | -- | $249,900 +2% |
| 2002 | -- | $245,000 +67.1% |
| 2001 | -- | $146,627 |
Find assessor info on the county website
Monthly payment
Est. payment
Payment breakdown
Explore the cost of this home by adjusting the details. Changes won't be saved.Climate risks
Neighborhood: 94561
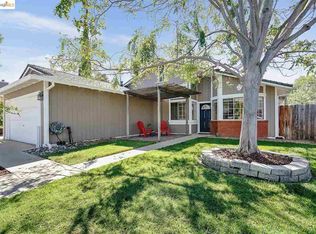
Similar homes
- $639,9994 bd2 ba1.3k sqft4400 Blanc Ct, Oakley, CA 94561For Sale
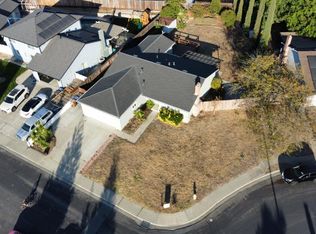 MLS ID #226110321, Donnie Garza. MetroList Services of CA
 - $585,0003 bd2 ba1.1k sqft1757 Chianti Way, Oakley, CA 94561For Sale
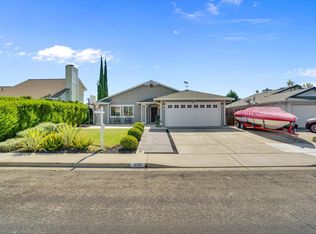 MLS ID #41149832, Christina Gonzales. bridgeMLS/CCAR/Bay East AOR
 - $579,0003 bd2 ba1.2k sqft301 Maude Ct, Oakley, CA 94561For Sale
 MLS ID #41149302, Jeff Rosenberger. CCAR
 - $634,9504 bd2 ba1.7k sqft3848 Marsh Way, Oakley, CA 94561For Sale
 MLS ID #41149210, Carolynn Thelemaque. CCAR
