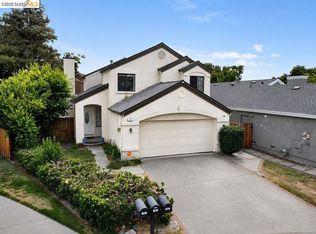
Welcome Home! Space, Comfort & Convenience! Welcome home to this spacious and versatile property with room for everyone! Featuring 4 bedrooms, a den/office that could serve as a 5th bedroom, and 2.5 bathrooms, this home offers the flexibility to fit your lifestyle. Step inside to a light-filled living room featuring dramatic vaulted ceilings that create an open, airy feel. The kitchen offers a charming garden window, abundant storage, and a generous dining nook with plenty of possibilities—even space for a cozy family gathering area. Upstairs, you'll find four full bedrooms, including a spacious primary suite with its own vaulted ceiling. The primary bathroom features double sinks and a large vanity area for added comfort and convenience. Fresh updates make this home move-in ready! Enjoy newer interior paint and brand-new carpet throughout. Outside, the low-maintenance yard offers more time to enjoy the things you love and less time spent on upkeep. The location is the icing on the cake! Conveniently situated near the famous Delta waterways, recreational opportunities, freeway access, schools, shopping, parks, walking and biking trails, and a wonderful variety of restaurants. With versatile living spaces, fresh interior updates, and a convenient location, this home is ready to welcome you home! Open House Schedule: - Saturday 10/31 - 1-4 pm - Sunday 11/1 - 1-4 pm
For sale
$540,000
5350 Delta Ranch Dr, Oakley, CA 94561
4beds
1,595sqft
Single Family Residence
Built in 1987
3,049 Square Feet Lot
$531,700 Zestimate®
$339/sqft
$60/mo HOA
What's special
Low-maintenance yardSpacious primary suiteNewer interior paintCharming garden windowGenerous dining nookBrand-new carpet throughoutAbundant storage
- 23 days
- 2,256
- 163
Zillow last checked:
Listing updated:
Listed by:
Cheryl Hammond DRE #00926451 925-628-8220,
Keller Williams Realty
Source: CCAR,MLS#: 41150886
Facts & features
Interior
Bedrooms & bathrooms
- Bedrooms: 4
- Bathrooms: 3
- Full bathrooms: 2
- Partial bathrooms: 1
Rooms
- Room types: 0.5 Bath, 4 Bedrooms, 2 Baths, Den
Bathroom
- Features: Shower Over Tub, Stall Shower
Kitchen
- Features: Breakfast Nook, Counter - Solid Surface, Dishwasher, Electric Range/Cooktop, Disposal
Heating
- Forced Air
Cooling
- Central Air
Appliances
- Included: Dishwasher, Electric Range
- Laundry: In Garage
Features
- Breakfast Nook, Counter - Solid Surface
- Flooring: Linoleum, Carpet
- Number of fireplaces: 1
- Fireplace features: Brick, Family Room
Interior area
- Total structure area: 1,595
- Total interior livable area: 1,595 sqft
Property
Parking
- Total spaces: 2
- Parking features: Attached, Garage Door Opener
- Attached garage spaces: 2
Accessibility
- Accessibility features: Other
Features
- Levels: Two
- Stories: 2
- Pool features: None
Lot
- Size: 3,049 Square Feet
- Features: Corner Lot, Back Yard, Front Yard
Details
- Parcel number: 0372700633
- Special conditions: Standard
Construction
Type & style
- Home type: SingleFamily
- Architectural style: Contemporary
- Property subtype: Single Family Residence
Materials
- Wood Siding
- Foundation: Slab
- Roof: Composition
Condition
- Existing
- New construction: No
- Year built: 1987
Utilities & green energy
- Electric: No Solar
- Sewer: Public Sewer
- Water: Public
Community & HOA
Community
- Subdivision: Delta Ranch
HOA
- Has HOA: Yes
- Amenities included: Other
- Services included: Other
- HOA fee: $60 monthly
- HOA name: NOT LISTED
- HOA phone: 925-827-2200
Location
- Region: Oakley
Financial & listing details
- Price per square foot: $339/sqft
- Tax assessed value: $210,144
- Date on market: 10/9/2026
Estimated market value
$531,700
$505,000 - $558,000
$3,340/mo
Price history
| Date | Event | Price |
|---|---|---|
| 10/10/2026 | Listed for sale | $540,000+179.8%$339/sqft |
Source:  CCAR #41150886 Report a problem | ||
| 10/15/2016 | Listing removed | $2,100+23.5%$1/sqft |
Source: COLDWELL BANKER GUIDANCE REALTY #40759446 Report a problem | ||
| 5/1/2012 | Listing removed | $1,700$1/sqft |
Source: ALTERA SIGNATURE PROPERTIES #40558669 Report a problem | ||
| 1/24/2012 | Listed for rent | $1,700$1/sqft |
Source: ALTERA SIGNATURE PROPERTIES #40558669 Report a problem | ||
| 9/5/2008 | Sold | $193,000-27%$121/sqft |
Source: Public Record Report a problem | ||
| 6/19/2008 | Sold | $264,500-40.6%$166/sqft |
Source: Public Record Report a problem | ||
| 1/16/2006 | Sold | $445,000$279/sqft |
Source: Bay East AOR #40127721 Report a problem | ||
Public tax history
| Year | Property taxes | Tax assessment |
|---|---|---|
| 2026 | -- | $210,144 +2% |
| 2025 | $3,282 +1.8% | $206,024 +2% |
| 2024 | $3,225 +1% | $201,985 +2% |
| 2023 | $3,194 +0.7% | $198,025 +2% |
| 2022 | $3,173 +2.1% | $194,144 +2% |
| 2021 | $3,108 +1.4% | $190,338 +1% |
| 2020 | $3,067 +6.9% | $188,388 +2% |
| 2019 | $2,868 +2.3% | $184,695 +2% |
| 2018 | $2,804 +0.8% | $181,075 +2% |
| 2017 | $2,783 +5.1% | $177,526 +2% |
| 2016 | $2,647 +0.8% | $174,046 +1.5% |
| 2015 | $2,627 | $171,432 +2% |
| 2014 | $2,627 | $168,075 +0.5% |
| 2013 | -- | $167,316 +6.9% |
| 2012 | -- | $156,500 +9.1% |
| 2011 | -- | $143,500 -10.1% |
| 2010 | -- | $159,619 +5.4% |
| 2009 | -- | $151,500 -46.7% |
| 2008 | -- | $284,000 -34.1% |
| 2007 | -- | $431,000 +133.7% |
| 2006 | -- | $184,414 +2% |
| 2005 | -- | $180,799 +2% |
| 2004 | -- | $177,255 +1.9% |
| 2003 | -- | $174,008 +2% |
| 2002 | -- | $170,597 +2% |
| 2001 | -- | $167,253 |
Find assessor info on the county website
Monthly payment
Est. payment
Payment breakdown
Explore the cost of this home by adjusting the details. Changes won't be saved.Climate risks
Neighborhood: 94561


Similar homes
- $535,0003 bd2 ba1.3k sqft1800 Santa Fe St, Oakley, CA 94561For Sale
 MLS ID #41147264, Daniel Diehl. bridgeMLS/CCAR/Bay East AOR
- $749,0004 bd3 ba1.9k sqft611 Woodbury Pl, Oakley, CA 94561For Sale
 MLS ID #41152635, Victoria Renfrow. bridgeMLS/CCAR/Bay East AOR
- $569,9504 bd3 ba1.7k sqft34 Nightingale Ct, Oakley, CA 94561For Sale
 MLS ID #41147217, Jessica Enos. bridgeMLS/CCAR/Bay East AOR
- $529,9503 bd2 ba1.1k sqft1115 Quail Valley Run, Oakley, CA 94561For Sale
 MLS ID #41152326, Douglas Pankey. CCAR
