MOTIVATED SELLERS! Imagine coming home to effortless single-story living and your own private backyard resort, complete with a sparkling pool and beautifully landscaped grounds! This stylish home blends modern finishes with inviting spaces designed for both relaxation and entertaining. The kitchen shines with quartz countertops, a designer backsplash, sleek cabinetry, a spacious island with breakfast bar, a generous pantry, and Samsung stainless steel appliances, including a 6-burner gas cooktop. The versatile den offers flexibility as a potential fourth bedroom, home office, gym, or media room. Additional upgrades include recessed lighting, ceiling fans, laminate flooring, built-in speakers, and a Ring doorbell. Outside, enjoy your own personal oasis with solar pool heating to extend the swimming season, perfect for sunny afternoons, weekend gatherings, and relaxing poolside. Conveniently located near shopping, schools, parks, walking and biking trails, and Highway 4, this home delivers the ideal blend of comfort, convenience, and resort-inspired living!
For sale
Price cut: $20K (10/1)
$699,000
1312 Tuolumne Way, Oakley, CA 94561
4beds
2,040sqft
Residential, Single Family Residence
Built in 2011
6,300 Square Feet Lot
$695,900 Zestimate®
$343/sqft
$-- HOA
What's special
Sparkling poolSingle-story livingPrivate backyard resortModern finishesSleek cabinetryVersatile denBeautifully landscaped grounds
- 58 days
- 715
- 77
Zillow last checked:
Listing updated:
Listed by:
Tawnya Erickson DRE #01350041 925-550-9523,
Corcoran Icon Properties
Source: Bay East AOR,MLS#: 41144339
Facts & features
Interior
Bedrooms & bathrooms
- Bedrooms: 4
- Bathrooms: 2
- Full bathrooms: 2
Rooms
- Room types: 3 Bedrooms, 2 Baths, Primary Bedrm Suite - 1, Main Entry, Den, Eat-In Kitchen, Living Room
Kitchen
- Features: Breakfast Nook, Stone Counters, Dishwasher, Disposal, Gas Range/Cooktop, Kitchen Island, Updated Kitchen
Heating
- Forced Air
Cooling
- Ceiling Fan(s), Central Air
Appliances
- Included: Dishwasher, Gas Range, Gas Water Heater
- Laundry: Hookups Only, Common Area
Features
- Breakfast Nook, Updated Kitchen
- Flooring: Laminate, Tile, Carpet
- Has fireplace: No
- Fireplace features: None
Interior area
- Total structure area: 2,040
- Total interior livable area: 2,040 sqft
Property
Parking
- Total spaces: 2
- Parking features: Attached, Garage Door Opener
- Garage spaces: 2
Features
- Levels: One
- Stories: 1
- Patio & porch: Patio
- Exterior features: Dog Run
- Has private pool: Yes
- Pool features: In Ground, Solar Heat
- Fencing: Fenced
Lot
- Size: 6,300 Square Feet
- Features: Level, Premium Lot, Rectangular Lot, Back Yard, Front Yard, Pool Site, Side Yard
Details
- Parcel number: 0334400074
- Special conditions: Standard
Construction
Type & style
- Home type: SingleFamily
- Architectural style: Contemporary
- Property subtype: Residential, Single Family Residence
Materials
- Stucco
- Roof: Tile
Condition
- Existing
- New construction: No
- Year built: 2011
Utilities & green energy
- Electric: Other Solar
- Sewer: Public Sewer
- Water: Public
Community & HOA
Community
- Subdivision: Oakley
HOA
- Has HOA: No
Location
- Region: Oakley
Financial & listing details
- Price per square foot: $343/sqft
- Tax assessed value: $659,000
- Price range: $699K - $699K
- Date on market: 8/20/2026
- Listing agreement: Excl Right
- Listing terms: Cash,Conventional,FHA,VA Loan
Estimated market value
$695,900
$661,000 - $731,000
$3,817/mo
Price history
| Date | Event | Price |
|---|---|---|
| 10/1/2026 | Price change | $699,000-2.8%$343/sqft |
Source:  Bay East AOR #41144339 Report a problem Bay East AOR #41144339 Report a problem | ||
| 8/20/2026 | Listed for sale | $719,000-4.9%$352/sqft |
Source: Bay East AOR #41144339 Report a problem | ||
| 8/20/2021 | Sold | $756,000+8%$371/sqft |
Source: CCAR #40959668 Report a problem | ||
| 7/29/2021 | Pending sale | $699,900$343/sqft |
Source:  bridgeMLS/CCAR/Bay East AOR #40959668 Report a problem bridgeMLS/CCAR/Bay East AOR #40959668 Report a problem | ||
| 7/22/2021 | Listed for sale | $699,900+34.5%$343/sqft |
Source: bridgeMLS/CCAR/Bay East AOR #40959668 Report a problem | ||
| 3/22/2019 | Sold | $520,500+1.1%$255/sqft |
Source: CCAR #40853166 Report a problem | ||
| 2/22/2019 | Pending sale | $515,000$252/sqft |
Source: CENTURY 21 MM #40853166 Report a problem | ||
| 2/13/2019 | Listed for sale | $515,000+90.7%$252/sqft |
Source: Century 21 MM #40853166 Report a problem | ||
| 9/16/2011 | Sold | $270,000$132/sqft |
Source: Public Record Report a problem | ||
Public tax history
| Year | Property taxes | Tax assessment |
|---|---|---|
| 2026 | -- | $659,000 -8% |
| 2025 | $11,132 +0.5% | $716,000 |
| 2024 | $11,077 +0.8% | $716,000 +0.4% |
| 2023 | $10,985 -3.8% | $713,000 -5.7% |
| 2022 | $11,425 +29.6% | $756,000 +40.9% |
| 2021 | $8,814 +1.8% | $536,409 +1% |
| 2020 | $8,660 +38.3% | $530,910 +60.4% |
| 2019 | $6,261 +3.3% | $330,956 +2% |
| 2018 | $6,059 +2.3% | $324,468 +2% |
| 2017 | $5,923 +5.1% | $318,107 +2% |
| 2016 | $5,636 +6.8% | $311,871 +10.6% |
| 2015 | $5,279 | $282,071 +2% |
| 2014 | $5,279 | $276,547 +0.5% |
| 2013 | -- | $275,298 +3.9% |
| 2012 | -- | $265,000 +426% |
| 2011 | -- | $50,376 +0.8% |
| 2010 | -- | $50,000 +100% |
| 2009 | -- | $25,000 -76.5% |
| 2008 | -- | $106,272 +2% |
| 2007 | -- | $104,189 +22.4% |
| 2006 | -- | $85,142 |
Find assessor info on the county website
Monthly payment
Est. payment
Payment breakdown
Explore the cost of this home by adjusting the details. Changes won't be saved.Climate risks
Neighborhood: 94561
Similar homes
- $--3 bd2 ba1.3k sqft210 Acorn Ct, Oakley, CA 94561Auction
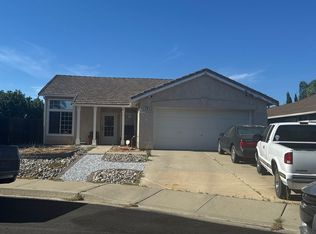 Auction.com 2
 - $699,9004 bd3 ba2.1k sqft408 June Court, Oakley, CA 94561New Construction
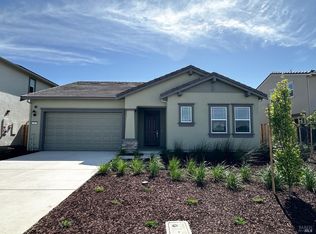 MLS ID #326034480, Ann Marie Olson, DeNova Home Sales Inc. BAREIS
 - $739,0004 bd3 ba2.4k sqft486 Windflower Way, Oakley, CA 94561For Sale
 MLS ID #41147756, Ali Schneider. CCAR
 - $679,9004 bd3 ba2.3k sqft485 Wrights Street, Oakley, CA 94561New Construction
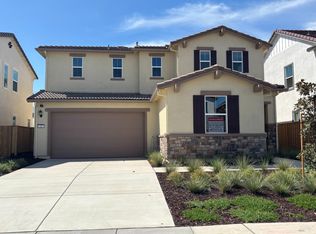 MLS ID #326078968, Ann Marie Olson, DeNova Home Sales Inc. BAREIS
