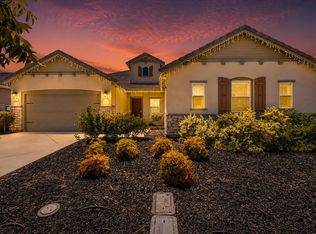
PREMIUM NORTH-EAST Facing CORNER Lot! Step into this stunning, sun-drenched 4-bed, 3.5 bath home designed for comfort and convenience. Featuring a junior suite on the first floor, perfect for guests or multi-generational living, versatile loft that is perfect for family use, engineered hardwood on both the first and second floor common areas, and a large backyard. This property is completely turn-key and loaded with upgrades. The home is packed with premium tech, including an EV charger, integrated smart home systems, smart water heater, and smart switches. The home includes a water softener, finished garage with epoxy flooring, and additional solar panels beyond the builder's original installation. Enjoy cooking in your own gourmet kitchen with granite countertops and ample storage space. The master bedroom comes with a huge, spa-like master bath and customized closet with convenient access to the laundry room. Two of the bedrooms also have a walk-in closet! Conveniently located within walking distance to top-rated schools (Hansen Elementary and Mountain House High) and local park. With brand-new landscaping completed this year and new flooring on the second floor, as well as new carpet in all the bedrooms (installed July 2025), all that’s left to do is move in! Don’t miss your chance to own this Hansen Village gem - see it today!
For sale
Price cut: $60K (7/20)
$1,238,000
1111 S Jacobs Dr, Mountain House, CA 95391
4beds
3,440sqft
:
Get pre-qualified$7,940/mo
Residential, Single Family Residence
Built in 2019
7,454 Square Feet Lot
$1,189,700 Zestimate®
$360/sqft
$-- HOA
What's special
Versatile loftLarge backyardHuge spa-like master bathAdditional solar panelsAmple storage space
- 40 days |
- 460 |
- 16 |
Zillow last checked:
Listing updated:
Listed by:
Lien Celi DRE #01194987 Off:925-325-9117,
Celi Group Realty
Source: Bay East AOR,MLS#: 41138823
Facts & features
Interior
Bedrooms & bathrooms
- Bedrooms: 4
- Bathrooms: 4
- Full bathrooms: 3
- Partial bathrooms: 1
Rooms
- Room types: 1 Bedroom, 1.5 Baths, Main Entry, Dining Room, Dining Area, Great Room, Kitchen, Laundry, Primary Bathroom, Primary Bedroom, Loft
Kitchen
- Features: Counter - Solid Surface, Stone Counters, Dishwasher, Eat-in Kitchen, Disposal, Gas Range/Cooktop, Kitchen Island, Microwave, Oven Built-in, Pantry, Range/Oven Built-in, Refrigerator, Self-Cleaning Oven
Heating
- Zoned
Cooling
- Central Air, Whole House Fan
Appliances
- Included: Dishwasher, Gas Range, Microwave, Oven, Range, Refrigerator, Self Cleaning Oven, Dryer, Washer, Water Filter System, Gas Water Heater, Water Softener, Tankless Water Heater
- Laundry: Gas Dryer Hookup, Laundry Room, In Unit, Cabinets, Sink
Features
- Counter - Solid Surface, Pantry
- Flooring: Tile, Carpet, Engineered Wood
- Windows: Double Pane Windows, Window Coverings
- Has fireplace: No
- Fireplace features: None
Interior area
- Total structure area: 3,440
- Total interior livable area: 3,440 sqft
Property
Parking
- Total spaces: 2
- Parking features: Attached, Side Yard Access, Electric Vehicle Charging Station(s), Garage Faces Front, Garage Door Opener
- Garage spaces: 2
Features
- Levels: Two
- Stories: 2
- Patio & porch: Covered
- Pool features: None
- Fencing: Fenced,Wood
Lot
- Size: 7,454 Square Feet
- Features: Corner Lot, Premium Lot, Back Yard, Fire Hydrant(s), Front Yard, Landscaped, Street Light(s), Sprinklers In Rear, Side Yard, Landscape Back, Landscape Front
Details
- Parcel number: 262150510000
- Special conditions: Offer As Is
- Other equipment: Irrigation Equipment
Construction
Type & style
- Home type: SingleFamily
- Architectural style: Contemporary,Craftsman,Farm House
- Property subtype: Residential, Single Family Residence
Materials
- Stucco, Fiberglass Siding, Frame
- Roof: Tile
Condition
- Existing
- New construction: No
- Year built: 2019
Utilities & green energy
- Electric: Photovoltaics Seller Owned, 220 Volts in Laundry
- Sewer: Public Sewer
- Water: Public
- Utilities for property: Cable Available, Internet Available, Individual Electric Meter, Individual Gas Meter
Community & HOA
Community
- Security: Fire Alarm, Fire Sprinkler System, Security System Owned, Carbon Monoxide Detector(s), Smoke Detector(s), Closed Circuit Camera(s)
- Subdivision: Mountain House
HOA
- Has HOA: No
Location
- Region: Mountain House
Financial & listing details
- Price per square foot: $360/sqft
- Tax assessed value: $933,784
- Annual tax amount: $14,426
- Price range: $1.2M - $1.2M
- Date on market: 6/18/2026
- Listing agreement: Excl Right
- Listing terms: Cash,Conventional,FHA,VA Loan,New Loan,CalVet
- Electric utility on property: Yes
Estimated market value
$1,189,700
$1.13M - $1.25M
$3,741/mo
Price history
| Date | Event | Price |
|---|---|---|
| 7/20/2026 | Price change | $1,238,000-4.6%$360/sqft |
Source:  Bay East AOR #41138823 Report a problem Bay East AOR #41138823 Report a problem | ||
| 6/18/2026 | Listed for sale | $1,298,000+55%$377/sqft |
Source: Bay East AOR #41138823 Report a problem | ||
| 3/5/2024 | Listing removed | -- |
Source: Zillow Rentals Report a problem | ||
| 2/5/2024 | Listed for rent | $3,995-2.5%$1/sqft |
Source: Zillow Rentals Report a problem | ||
| 8/18/2023 | Listing removed | -- |
Source: Zillow Rentals Report a problem | ||
| 7/25/2023 | Price change | $4,099-4.7%$1/sqft |
Source: Zillow Rentals Report a problem | ||
| 7/18/2023 | Price change | $4,300-4.4%$1/sqft |
Source: Zillow Rentals Report a problem | ||
| 7/10/2023 | Listed for rent | $4,500$1/sqft |
Source: Zillow Rentals Report a problem | ||
| 4/10/2019 | Sold | $837,500$243/sqft |
Source: Public Record Report a problem | ||
Public tax history
| Year | Property taxes | Tax assessment |
|---|---|---|
| 2025 | $14,426 +2.7% | $933,784 +2% |
| 2024 | $14,044 +2.3% | $915,476 +2% |
| 2023 | $13,728 +2.1% | $897,527 +2% |
| 2022 | $13,444 +1.2% | $879,929 +2% |
| 2021 | $13,288 +0.6% | $862,677 +1% |
| 2020 | $13,213 +82.6% | $853,832 +184.4% |
| 2019 | $7,236 +28.3% | $300,181 +92.3% |
| 2018 | $5,640 +63.7% | $156,060 +2% |
| 2017 | $3,445 +121.1% | $153,000 +2% |
| 2016 | $1,558 +6.8% | $150,000 +7.1% |
| 2015 | $1,459 | $140,000 |
Find assessor info on the county website
Monthly payment
Est. payment
Payment breakdown
Explore the cost of this home by adjusting the details. Changes won't be saved.Climate risks
Neighborhood: 95391
Nearby schools
GreatSchools rating
- 10/10Hansen ElementaryGrades: K-8Distance: 0.3 mi
- 10/10Mountain House High SchoolGrades: 9-12Distance: 0.5 mi
Schools provided by the listing agent
- District: Lammersville Joint Unified School District
Source: Bay East AOR. This data may not be complete. We recommend contacting the local school district to confirm school assignments for this home.
- $1,358,1004 bd4 ba3.4k sqft1127 S Jacobs Dr, Mountain House, CA 95391Off Market

- $--1 bd1 ba700 sqft1404 S Wilshire Ave #1404, Mountain House, CA 95391Off Market

- $1,191,9004 bd3 ba3k sqft538 W Waterman Dr, Mountain House, CA 95391Off Market
- $1,061,5004 bd3 ba3.1k sqft558 W Waterman Dr, Mountain House, CA 95391Off Market
- $1,151,4003 bd2 ba3k sqft517 W Waterman Dr, Mountain House, CA 95391Off Market
- $1,055,3004 bd3 ba3.1k sqft1104 S Jacobs Dr, Mountain House, CA 95391Off Market
- $1,199,6005 bd5 ba3.4k sqft1120 S Jacobs Dr, Mountain House, CA 95391Off Market
- $1,086,3004 bd3 ba3.1k sqft541 W Waterman Dr, Mountain House, CA 95391Off Market
A local agent can set up tours, give advice and negotiate with sellers.
Similar homes
- $1,069,0004 bd4 ba2.8k sqft1505 S Perkins Pl, Mountain House, CA 95391For Sale
 MLS ID #226086531, Mahendra Damodara. MetroList Services of CA
 - $1,250,0006 bd5 ba3.8k sqft700 W Esplanade Dr, Mountain House, CA 95391For Sale
 MLS ID #41138947, Mary Arnerich-King. CCAR
 - $898,0004 bd3 ba2.7k sqft24 E Heritage Dr, Mountain House, CA 95391For Sale
 MLS ID #41141957, Jun Gao. Bay East AOR
 - $930,0004 bd3 ba2.5k sqft232 E Ramsey Dr, Mountain House, CA 95391For Sale
 MLS ID #41137577, Karunasagar Kotha. Bay East AOR
 - $935,0004 bd3 ba2.4k sqft1446 S Terra Verde St, Mountain House, CA 95391For SaleMLS ID #41139297, Varsha Upadhye. Bay East AOR
- $949,0004 bd3 ba2.5k sqft455 E Leonardo Way, Tracy, CA 95391For SaleMLS ID #41135718, Karunasagar Kotha. Bay East AOR
- $785,0004 bd3 ba2k sqft1668 S Macias Pl, Mountain House, CA 95391For SaleMLS ID #226089789, Aradhana Rotkar. MetroList Services of CA
- $1,025,0003 bd3 ba2.9k sqft527 W Questa Trl, Mountain House, CA 95391For SaleMLS ID #226040066, Drew Jacobsen. MetroList Services of CA
- $799,0004 bd3 ba1.9k sqft1122 S Morning Glory Dr, Mountain House, CA 95391For SaleMLS ID #ML82043794, Lisa Tran. MLSListings Inc
- $799,0004 bd3 ba2.2k sqft233 E Central Pkwy, Mountain House, CA 95391For SaleMLS ID #41137105, Praveen Bhardwaj. Bay East AOR
- $1,100,0005 bd5 ba3.5k sqft2628 Catspaw Ct, Tracy, CA 95377For SaleMLS ID #41140839, Carmen Hernandez. Bay East AOR
- $1,149,9505 bd5 ba3.7k sqft2371 Rio Grande Dr, Tracy, CA 95377For SaleMLS ID #226055622, Will Doerlich. MetroList Services of CA
- $1,049,0005 bd5 ba3.9k sqft3058 Wilkins Ln, Tracy, CA 95377For SaleMLS ID #41140890, Holly R. Bruce. Bay East AOR
- $999,0004 bd5 ba3.7k sqft4634 McKenzie Ave, Tracy, CA 95377For SaleMLS ID #41138754, Helen Du. Bay East AOR
- $905,0004 bd3 ba2.5k sqft4650 Martha Ave, Tracy, CA 95377For SaleMLS ID #226090658, Isaiah Alonso. MetroList Services of CA
- $1,171,1174 bd4 ba3k sqft500 Trellis Way, Brentwood, CA 94513New ConstructionMetroList Services of CA
- $899,0004 bd3 ba2.6k sqft3009 Perry Ln, Tracy, CA 95377For SaleMLS ID #41139579, Weikun Guo. Bay East AOR
- $1,398,0004 bd4 ba2.2k sqft2836 Stringham Way, Dublin, CA 94568For SaleMLS ID #41141687, Sylvana Wong. Bay East AOR
- $1,099,0004 bd4 ba3k sqft159 Cider Cir, Brentwood, CA 94513For SaleMLS ID #41140349, Kevin Vierra. bridgeMLS/CCAR/Bay East AOR
- $1,199,9995 bd5 ba4.2k sqft1796 Romulus Pl, Brentwood, CA 94513For SaleMLS ID #41137328, Kellie Temby. bridgeMLS/CCAR/Bay East AOR
Local buyer's agents are ready to help
