QUESTA VILLAGE MUST-SEE | CORNER LOT | CASITA/IN-LAW UNIT One home. Two addresses. Endless possibilities. Why wait to build? This finished, upgraded, north-facing home is ready now — offered at a compelling new price. A 3,353 sq ft main home (5BD/3.5BA) plus a contiguous built-in 474 sq ft Casita/ADU (1BD/1BA) totals 6BD/4.5BA and 3,827 livable sq ft — with an additional 560 sq ft permitted finished sunroom of usable space, wrapped in fans, sliding doors, and abundant glass. Inside, the main home delivers formal dining, a chef's kitchen, a living room fireplace, and a sunroom opening to a sprawling yard. A downstairs guest suite with private bath, an office or 6th-bedroom option with French doors, and an upstairs oversized primary retreat with private nook plus Jack & Jill bedrooms give everyone room to spread out, gather, and grow. The Casita changes everything: full kitchen, full bath, living room, in-unit laundry hookups, and a private exterior entrance. Rent it, house family, host guests, or offset your mortgage — income potential built right in. Set on a corner lot wrapped in mature landscaping for instant curb appeal and natural privacy, with room to potentially build the backyard of your dreams: pool, outdoor kitchen, playground, or all three. Just a short distance to highly rated Questa Elementary and Questa Park. Space to grow, freedom to live, and possibilities buyers spend years searching for. Come see it fresh — schedule your private showing today. Buyer to verify square footage, room count, and school enrollment.
Pending
Price cut: $55K (8/1)
$1,195,000
700 W Esplanade Dr, Mountain House, CA 95391
6beds
3,827sqft
:
Get pre-qualified$7,663/mo
Single Family Residence
Built in 2017
9,147 Square Feet Lot
$1,163,900 Zestimate®
$312/sqft
$-- HOA
What's special
Permitted casitaNatural privacyCorner lotFormal diningInstant curb appealJack and jill bedrooms
- 54 days |
- 1,057 |
- 39 |
Zillow last checked:
Listing updated:
Listed by:
Mary Arnerich-King DRE #01419839 Agt:925-872-7975,
Vanguard Properties,
Leslie Whitney DRE #01950037 510-388-5794,
Vanguard Properties
Source: CCAR,MLS#: 41138947
Facts & features
Interior
Bedrooms & bathrooms
- Bedrooms: 6
- Bathrooms: 5
- Full bathrooms: 4
- Partial bathrooms: 1
Rooms
- Room types: 1 Bedroom, 1.5 Baths, Main Entry, 4 Bedrooms, 3 Baths, Primary Bedrm Suite - 1, Den, Dining Room, Family Room, Office
Bathroom
- Features: Shower Over Tub, Sunken Tub, Tile, Tub with Jets, Updated Baths, Multiple Shower Heads, Window
Kitchen
- Features: Breakfast Bar, Breakfast Nook, Stone Counters, Dishwasher, Eat-in Kitchen, Disposal, Gas Range/Cooktop, Kitchen Island, Microwave, Oven Built-in, Refrigerator, Updated Kitchen
Heating
- Zoned
Cooling
- Central Air
Appliances
- Included: Dishwasher, Gas Range, Microwave, Oven, Refrigerator, Dryer, Washer, Gas Water Heater
- Laundry: Hookups Only, Laundry Room, Common Area
Features
- In-Law Floorplan, Storage, Breakfast Bar, Breakfast Nook, Updated Kitchen
- Flooring: Tile, Carpet
- Windows: Window Coverings
- Number of fireplaces: 1
- Fireplace features: Gas Starter
Interior area
- Total structure area: 3,827
- Total interior livable area: 3,827 sqft
Property
Parking
- Total spaces: 2
- Parking features: Attached, Garage Door Opener
- Attached garage spaces: 2
Features
- Levels: Two
- Stories: 2
- Exterior features: Storage
- Pool features: None
- Has spa: Yes
- Spa features: Bath
- Fencing: Fenced,Full,Wood
Lot
- Size: 9,147 Square Feet
- Features: Corner Lot, Premium Lot, Back Yard, Front Yard, Side Yard, Landscape Front, Yard Space
Details
- Additional structures: Shed(s)
- Parcel number: 256250120000
- Special conditions: Standard
- Other equipment: Irrigation Equipment
Construction
Type & style
- Home type: SingleFamily
- Architectural style: Contemporary
- Property subtype: Single Family Residence
- Attached to another structure: Yes
Materials
- Stucco
- Foundation: Slab
- Roof: Tile,Cement
Condition
- Existing
- New construction: No
- Year built: 2017
Details
- Builder name: Shea Homes
- Warranty included: Yes
Utilities & green energy
- Electric: No Solar
- Sewer: Public Sewer
- Water: Public
- Utilities for property: Individual Electric Meter, Individual Gas Meter
Community & HOA
Community
- Subdivision: Mountain House
HOA
- Has HOA: No
Location
- Region: Mountain House
Financial & listing details
- Price per square foot: $312/sqft
- Tax assessed value: $910,666
- Annual tax amount: $14,440
- Date on market: 6/19/2026
Estimated market value
$1,163,900
$1.11M - $1.22M
$4,437/mo
Price history
| Date | Event | Price |
|---|---|---|
| 8/6/2026 | Pending sale | $1,195,000$312/sqft |
Source:  CCAR #41138947 Report a problem CCAR #41138947 Report a problem | ||
| 8/1/2026 | Price change | $1,195,000-4.4%$312/sqft |
Source: CCAR #41138947 Report a problem | ||
| 7/25/2026 | Listed for sale | $1,250,000$327/sqft |
Source: CCAR #41138947 Report a problem | ||
| 7/20/2026 | Pending sale | $1,250,000$327/sqft |
Source: CCAR #41138947 Report a problem | ||
| 7/2/2026 | Listed for sale | $1,250,000$327/sqft |
Source: CCAR #41138947 Report a problem | ||
| 6/26/2026 | Pending sale | $1,250,000$327/sqft |
Source: CCAR #41138947 Report a problem | ||
| 6/19/2026 | Listed for sale | $1,250,000+66.3%$327/sqft |
Source: CCAR #41138947 Report a problem | ||
| 6/4/2025 | Listing removed | $3,700$1/sqft |
Source: Zillow Rentals Report a problem | ||
| 5/15/2025 | Listed for rent | $3,700-11.9%$1/sqft |
Source: Zillow Rentals Report a problem | ||
| 3/29/2023 | Listing removed | -- |
Source: Zillow Rentals Report a problem | ||
| 3/20/2023 | Listed for rent | $4,200$1/sqft |
Source: Zillow Rentals Report a problem | ||
| 3/17/2017 | Sold | $751,500$196/sqft |
Source: Public Record Report a problem | ||
Public tax history
| Year | Property taxes | Tax assessment |
|---|---|---|
| 2025 | $14,440 +2.7% | $910,666 +2% |
| 2024 | $14,058 +1.8% | $892,811 +2% |
| 2023 | $13,814 +2.1% | $875,306 +2% |
| 2022 | $13,524 +1.2% | $858,144 +2% |
| 2021 | $13,369 +1.2% | $841,319 +1% |
| 2020 | $13,216 +4.3% | $832,694 +6.6% |
| 2019 | $12,677 +3.4% | $781,368 +2% |
| 2018 | $12,259 +41.9% | $766,048 +72.4% |
| 2017 | $8,640 +166.5% | $444,239 +216.3% |
| 2016 | $3,242 +3.4% | $140,431 +1.5% |
| 2015 | $3,136 | $138,322 +2% |
| 2014 | $3,136 | $135,613 +23.3% |
| 2013 | -- | $110,000 +46.7% |
| 2012 | -- | $75,000 |
| 2011 | -- | $75,000 +150% |
| 2010 | -- | $30,000 -72.7% |
| 2009 | -- | $110,000 |
| 2008 | -- | $110,000 -14.3% |
| 2007 | -- | $128,313 |
Find assessor info on the county website
Monthly payment
Est. payment
Payment breakdown
Explore the cost of this home by adjusting the details. Changes won't be saved.Climate risks
Neighborhood: 95391
Nearby schools
GreatSchools rating
- 10/10Sebastian Questa Elementary SchoolGrades: K-8Distance: 0.2 mi
- 10/10Mountain House High SchoolGrades: 9-12Distance: 1.7 mi
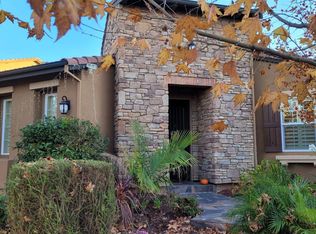
- $981,8003 bd2 ba2.4k sqft724 W Esplanade Dr, Mountain House, CA 95391Off Market
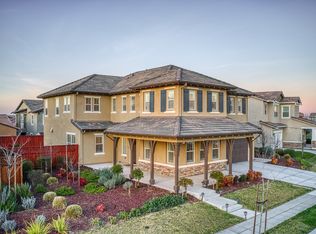
- $1,267,8006 bd5 ba3.5k sqft693 W Aquino Way, Mountain House, CA 95391Off Market
- $1,303,2004 bd4 ba3.5k sqft711 W Aquino Way, Mountain House, CA 95391Off Market
- $---- bd-- ba-- sqft711 W Aquino Way, Tracy, CA 95391Off Market
- $--1 bd1 ba503 sqft723 W Esplanade Dr, Tracy, CA 95391Off Market
- $1,230,4006 bd5 ba3.6k sqft733 W Aquino Way, Mountain House, CA 95391Off Market
- $801,6004 bd2 ba2.7k sqft695 W Tramonto Dr, Mountain House, CA 95391Off Market
- $1,334,8005 bd4 ba3.9k sqft732 W Esplanade Dr, Mountain House, CA 95391Off Market
A local agent can set up tours, give advice and negotiate with sellers.
Similar homes
- $1,148,5005 bd3 ba3.4k sqft55 Bryant Ave, Mountain House, CA 95391For Sale
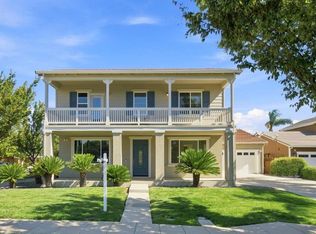 MLS ID #226096255, Salah Salah. MetroList Services of CA
 - $935,0005 bd3 ba2.4k sqft1446 S Terra Verde St, Mountain House, CA 95391For Sale
 MLS ID #ML82057348, Varsha Upadhye. MLSListings Inc
 - $1,069,0004 bd4 ba2.8k sqft1505 S Perkins Pl, Mountain House, CA 95391For Sale
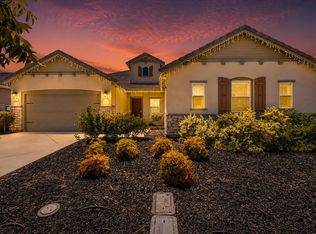 MLS ID #226086531, Mahendra Damodara. MetroList Services of CA
 - $848,8884 bd3 ba2.9k sqft690 N San Marcos Dr, Mountain House, CA 95391For Sale
 MLS ID #ML82053913, Joy Mamaril. MLSListings Inc
 - $949,0004 bd3 ba3.1k sqft749 Ellerbrook St, Mountain House, CA 95391For SaleMLS ID #41144064, Sunny George. Bay East AOR
- $898,0004 bd3 ba2.7k sqft24 E Heritage Dr, Mountain House, CA 95391For SaleMLS ID #41141957, Jun Gao. Bay East AOR
- $788,0004 bd3 ba2.5k sqft415 N Ventura St, Mountain House, CA 95391For SaleMLS ID #226070909, Jasmin Ongsiako DRE #01409950, Financial Home Associates. SFAR
- $889,0004 bd3 ba2.1k sqft1669 S Macias Pl, Mountain House, CA 95391For SaleMLS ID #41143358, Laralee Miller. CCAR
- $949,0004 bd3 ba2.5k sqft455 E Leonardo Way, Tracy, CA 95391For SaleMLS ID #41135718, Karunasagar Kotha. Bay East AOR
- $849,9004 bd3 ba2.3k sqft1837 S La Barbera Ave, Mountain House, CA 95391For SaleMLS ID #226078313, Mike Samawi. MetroList Services of CA
- $749,9504 bd2 ba2k sqft568 Farrington St, Mountain House, CA 95391For SaleMLS ID #226078085, Donny Piwowarski. MetroList Services of CA
- $1,199,0006 bd5 ba4.1k sqft2683 Manresa Shore Ln, Oakley, CA 94561For SaleMLS ID #41136483, Krista Mashore. bridgeMLS/CCAR/Bay East AOR
- $669,0003 bd3 ba2.3k sqft43 W Casita Ln, Mountain House, CA 95391For SaleMLS ID #41125804, Nahid Monahelis. Bay East AOR
- $799,0004 bd3 ba2.2k sqft233 E Central Pkwy, Mountain House, CA 95391For SaleMLS ID #41137105, Praveen Bhardwaj. Bay East AOR
- $1,149,9505 bd5 ba3.7k sqft2371 Rio Grande Dr, Tracy, CA 95377For SaleMLS ID #226055622, Will Doerlich. MetroList Services of CA
- $1,025,0005 bd5 ba3.5k sqft2628 Catspaw Ct, Tracy, CA 95377For SaleMLS ID #41140839, Carmen Hernandez. Bay East AOR
- $749,0006 bd4 ba3.3k sqft1652 Andromeda Ct, Lathrop, CA 95330For SaleMLS ID #226091519, Jack Klemm. MetroList Services of CA
- $975,0005 bd5 ba3.7k sqft1381 Citadelle St, Tracy, CA 95304For SaleMLS ID #41139959, Debbie Burness. Bay East AOR
- $1,099,0005 bd5 ba3.6k sqft3242 Shrute Dr, Lathrop, CA 95330For SaleMLS ID #226028518, Emad Basma. MetroList Services of CA
- $999,7295 bd5 ba3.9k sqft3058 Wilkins Ln, Tracy, CA 95377For SaleMLS ID #41140890, Holly R. Bruce. Bay East AOR
Local buyer's agents are ready to help
