**** SELLER OFFERING $10,000 TOWARD CLOSING COSTS OR RATE BUY DOWN **** Welcome to 1837 S La Barbera. Expressions at College Park, The Davis Model. East Facing & Pound for pound one of the most functional floor plan for its size. Unique & modern exterior that gets a double-take by anyone seeing it for the first time. Inside, you are immediately greeted by brand new LPV flooring that spans as far as the eye can see. Formal dining room with custom accent veneer wall, gorgeous & large gourmet kitchen with granite slab counters, stainless steel appliances & newly painted cabinetry and all within an eye-shot of your backyard & family room with rustic wood veneer accent wall. Full Bed & bath downstairs. Upstairs, 2 more guest bedrooms and a hall bath. The master suite, spacious & luxurious. Double sinks, shower stall, soaking tub & not one, but 2 Walk-in closets. One big enough to make a home office right there in your bedroom. Upgraded laundry room with cabinetry & a sink! FULLY PAID OFF SOLAR! The backyard... WOW. Large, secluded, low maintenance and ever so tastefully done with stamped concrete, lush green turf & multiple fruit bearing trees. Air conditioned garage that makes a perfect play area or home gym! Truly a MUST SEE! No HOA!
Active
Price cut: $25.1K (6/19)
$849,900
1837 S La Barbera Ave, Mountain House, CA 95391
4beds
2,327sqft
Single Family Residence
Built in 2019
4,491 Square Feet Lot
$833,000 Zestimate®
$365/sqft
$-- HOA
What's special
Multiple fruit bearing treesStainless steel appliancesShower stallNewly painted cabinetryLush green turfSoaking tubDouble sinks
- 60 days |
- 1,238 |
- 51 |
Zillow last checked:
Listing updated:
Listed by:
Mike Samawi DRE #01872701 209-814-6370,
Compass
Source: MetroList Services of CA,MLS#: 226078313Originating MLS: MetroList Services, Inc.
Facts & features
Interior
Bedrooms & bathrooms
- Bedrooms: 4
- Bathrooms: 3
- Full bathrooms: 3
Dining room
- Features: Formal Room
Kitchen
- Features: Pantry Closet, Granite Counters, Kitchen Island
Heating
- Central
Cooling
- Central Air
Appliances
- Included: Gas Cooktop, Range Hood, Microwave
- Laundry: Upper Level, Inside
Features
- Flooring: Carpet, Tile, Vinyl
- Has fireplace: No
Interior area
- Total structure area: 0
- Total interior livable area: 2,327 sqft
Property
Parking
- Total spaces: 2
- Parking features: Garage Faces Front
- Garage spaces: 2
Features
- Levels: Two
- Stories: 2
Lot
- Size: 4,491 Square Feet
- Features: Auto Sprinkler F&R
Details
- Parcel number: 262410170000
- Zoning: RES
- Special conditions: Standard
Construction
Type & style
- Home type: SingleFamily
- Architectural style: Contemporary,Other
- Property subtype: Single Family Residence
Materials
- Frame
- Foundation: Slab
- Roof: Tile
Condition
- Year built: 2019
Details
- Builder name: Century Communities
Utilities & green energy
- Electric: 220 Volts
- Sewer: Public Sewer
- Water: Meter on Site
- Utilities for property: Electric, Natural Gas Connected
Community & HOA
Community
- Subdivision: Expressions At College Park
Location
- Region: Mountain House
Financial & listing details
- Price per square foot: $365/sqft
- Tax assessed value: $687,085
- Annual tax amount: $9,731
- Price range: $849.9K - $849.9K
- Date on market: 6/19/2026
Estimated market value
$833,000
$791,000 - $875,000
$3,251/mo
Price history
| Date | Event | Price |
|---|---|---|
| 8/6/2026 | Listed for rent | $3,4990%$2/sqft |
Source: Zillow Rentals Report a problem | ||
| 7/18/2026 | Listed for sale | $849,900$365/sqft |
Source: MetroList Services of CA #226078313 Report a problem | ||
| 7/14/2026 | Pending sale | $849,900$365/sqft |
Source: MetroList Services of CA #226078313 Report a problem | ||
| 6/19/2026 | Price change | $849,900-2.9%$365/sqft |
Source: MetroList Services of CA #226078313 Report a problem | ||
| 5/23/2026 | Listed for sale | $875,000$376/sqft |
Source: MetroList Services of CA #226065745 Report a problem | ||
| 5/29/2023 | Listing removed | -- |
Source: Zillow Rentals Report a problem | ||
| 4/23/2023 | Listed for rent | $3,500$2/sqft |
Source: Zillow Rentals Report a problem | ||
Public tax history
| Year | Property taxes | Tax assessment |
|---|---|---|
| 2025 | $9,731 +2.9% | $687,085 +2% |
| 2024 | $9,461 +1.8% | $673,614 +2% |
| 2023 | $9,291 +2.2% | $660,406 +2% |
| 2022 | $9,095 +1.2% | $647,458 +2% |
| 2021 | $8,989 +0.3% | $634,763 +1% |
| 2020 | $8,965 +153.3% | $628,255 +292.7% |
| 2019 | $3,539 | $160,000 |
Find assessor info on the county website
Monthly payment
Est. payment
Payment breakdown
Explore the cost of this home by adjusting the details. Changes won't be saved.Climate risks
Neighborhood: 95391
Nearby schools
GreatSchools rating
- 8/10Lammersville Elementary SchoolGrades: K-8Distance: 2 mi
- 10/10Mountain House High SchoolGrades: 9-12Distance: 0.8 mi
- $1,100,4005 bd4 ba2.6k sqft1843 S La Barbera Ave, Mountain House, CA 95391Off Market
- $1,200,0004 bd4 ba2.4k sqft1831 S La Barbera Ave, Mountain House, CA 95391Sold

- $988,6005 bd4 ba2.8k sqft1849 S La Barbera Ave, Mountain House, CA 95391Off Market
- $996,1005 bd4 ba2.6k sqft1825 S La Barbera Ave, Mountain House, CA 95391Off Market
- $973,9005 bd4 ba2.8k sqft82 W Phenizy Ave, Mountain House, CA 95391Off Market
- $1,066,2005 bd4 ba2.6k sqft85 W Pasqua Gln, Mountain House, CA 95391Off Market
- $927,6004 bd3 ba2.4k sqft1836 S Angad St, Tracy, CA 95391Off Market
- $1,047,0005 bd4 ba2.8k sqft99 W Phenizy Ave, Mountain House, CA 95391Off Market
A local agent can set up tours, give advice and negotiate with sellers.
Similar homes
- $785,0004 bd3 ba2k sqft1668 S Macias Pl, Mountain House, CA 95391For Sale
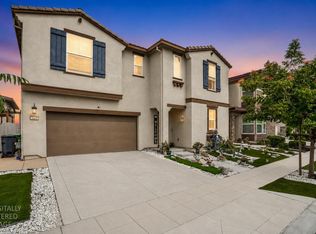 MLS ID #226089789, Aradhana Rotkar. MetroList Services of CA
 - $899,9005 bd4 ba3.3k sqft33 N Puente Dr, Mountain House, CA 95391For Sale
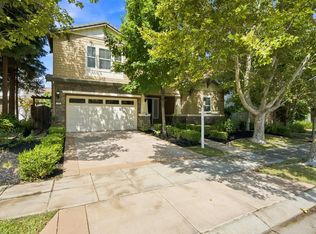 MLS ID #226102691, Mike Samawi. MetroList Services of CA
 - $848,8884 bd3 ba2.9k sqft690 N San Marcos Dr, Mountain House, CA 95391For Sale
 MLS ID #ML82053913, Joy Mamaril. MLSListings Inc
 - $799,0004 bd3 ba1.9k sqft1122 S Morning Glory Dr, Mountain House, CA 95391For Sale
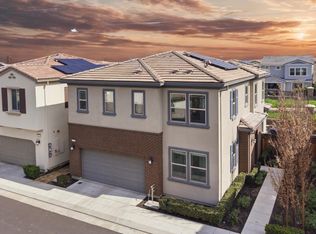 MLS ID #ML82043794, Lisa Tran. MLSListings Inc
 - $749,9504 bd2 ba2k sqft568 Farrington St, Mountain House, CA 95391For SaleMLS ID #226078085, Donny Piwowarski. MetroList Services of CA
- $788,0004 bd3 ba2.5k sqft415 N Ventura St, Mountain House, CA 95391For SaleMLS ID #226070909, Jasmin Ongsiako DRE #01409950, Financial Home Associates. SFAR
- $699,8003 bd3 ba1.8k sqft98 E Calder Dr, Mountain House, CA 95391For SaleMLS ID #226063742, Sonia Qurashi. MetroList Services of CA
- $1,099,0005 bd4 ba3.3k sqft566 W Bonaventure Ave, Mountain House, CA 95391For SaleMLS ID #226103706, Gevon Polgar. MetroList Services of CA
- $669,0003 bd3 ba2.3k sqft43 W Casita Ln, Mountain House, CA 95391For SaleMLS ID #41125804, Nahid Monahelis. Bay East AOR
- $834,9994 bd3 ba2.8k sqft3943 Summit Dr, Tracy, CA 95377For SaleMLS ID #226072074, Katrina Dew. MetroList Services of CA
- $895,0004 bd3 ba2.5k sqft4650 Martha Ave, Tracy, CA 95377For SaleMLS ID #226090658, Isaiah Alonso. MetroList Services of CA
- $849,9995 bd3 ba2.8k sqft2897 Rabbit Hollow Dr, Lathrop, CA 95330For SaleMLS ID #226097619, Vanessa Vo. MetroList Services of CA
- $719,0004 bd3 ba2k sqft1417 Sentinel Dr, Tracy, CA 95304For SaleMLS ID #226101747, Emad Basma. MetroList Services of CA
- $899,9995 bd4 ba2.9k sqft2659 Cordelia Ln, Tracy, CA 95377For SaleMLS ID #ML82052075, Damian Rangel. MLSListings Inc
- $829,0004 bd3 ba2.7k sqft209 Brush Creek Dr, Brentwood, CA 94513For SaleMLS ID #41144534, Phong Nguyen. Bay East AOR
- $899,0004 bd3 ba3.1k sqft5342 Gatlin Dr, Tracy, CA 95377For SaleMLS ID #41141883, Karunasagar Kotha. Bay East AOR
- $826,5004 bd3 ba2.8k sqft690 Avonelle Street, Oakley, CA 94561New ConstructionBAREIS
- $749,0004 bd3 ba2.4k sqft1932 Tolbert Ave, Manteca, CA 95337For SaleMLS ID #226101367, Gustavo Saucedo. MetroList Services of CA
- $879,9994 bd3 ba2.5k sqft16243 Duggar Dr, Lathrop, CA 95330For SaleMLS ID #226091041, Vanessa Vo. MetroList Services of CA
- $750,0004 bd3 ba2.4k sqft457 S Ventana Ave, Tracy, CA 95376For SaleMLS ID #226049043, Lisa Aguilera. MetroList Services of CA
Local buyer's agents are ready to help
