Price Improvement - Don't miss out! Imagine coming home to a beautifully upgraded, move-in-ready home where you never have to worry about HOA dues or rising energy bills thanks to paid-off solar. Entertain under the covered patio, charge your EV in the finished garage, and enjoy being just a short walk from top-rated schools, parks, and Safeway. Spacious driveway with a deep setback to the garage allows for abundant parking, including room for larger vehicles such as an RV or trailer. Enjoy modern smart living with Nest doorbell, smart thermostats (upstairs & downstairs), smart locks, and smoke alarm system. Interior highlights include quartz kitchen countertops, LifeProof vinyl flooring. Appliances included: washer, dryer, and refrigerator. The garage is fully upgraded with RaceDeck flooring, LED lighting, EV charger, and insulated smart garage door. Step into a low-maintenance backyard with cement, drainage system, and a covered awning with built-in LED lighting perfect for entertaining. This one checks all the boxes! No HOA and paid-off solar.
For sale
Price cut: $50K (8/10)
$788,000
415 N Ventura St, Mountain House, CA 95391
4beds
2,521sqft
Single Family Residence
Built in 2008
4,948 Square Feet Lot
$767,400 Zestimate®
$313/sqft
$-- HOA
What's special
Beautifully upgraded move-in-ready homeFinished garageLifeproof vinyl flooringCovered patioQuartz kitchen countertops
- 76 days |
- 783 |
- 42 |
Zillow last checked:
Listing updated:
Listed by:
Jasmin Ongsiako DRE #01409950 408-439-2026,
Financial Home Associates 805-402-5302
Source: SFAR,MLS#: 226070909 Originating MLS: San Francisco Association of REALTORS
Originating MLS: San Francisco Association of REALTORSFacts & features
Interior
Bedrooms & bathrooms
- Bedrooms: 4
- Bathrooms: 3
- Full bathrooms: 2
- 1/2 bathrooms: 1
Primary bedroom
- Area: 0
- Dimensions: 0 x 0
Bedroom 1
- Area: 0
- Dimensions: 0 x 0
Bedroom 2
- Area: 0
- Dimensions: 0 x 0
Bedroom 3
- Area: 0
- Dimensions: 0 x 0
Bedroom 4
- Area: 0
- Dimensions: 0 x 0
Bathroom
- Features: Bidet
Dining room
- Features: Formal Area, Dining/Living Combo
- Level: Main
- Area: 0
- Dimensions: 0 x 0
Family room
- Level: Main
- Area: 0
- Dimensions: 0 x 0
Kitchen
- Features: Kitchen/Family Combo, Kitchen Island, Breakfast Area
- Level: Main
- Area: 0
- Dimensions: 0 x 0
Living room
- Features: Cathedral/Vaulted
- Level: Main
- Area: 0
- Dimensions: 0 x 0
Heating
- Central
Cooling
- Central Air
Appliances
- Included: Disposal, Dishwasher, Free-Standing Refrigerator
- Laundry: Laundry Closet
Features
- Flooring: Laminate, Carpet
- Basement: None
- Has fireplace: No
Interior area
- Total structure area: 2,521
- Total interior livable area: 2,521 sqft
Property
Parking
- Total spaces: 2
- Parking features: Guest, Garage Door Opener, Attached
- Attached garage spaces: 2
Features
- Stories: 2
- Fencing: Back Yard
Lot
- Size: 4,948 Square Feet
- Features: Low Maintenance, Landscape Front, Landscaped, Garden
Details
- Parcel number: 25612016
- Zoning: res
- Special conditions: Standard
Construction
Type & style
- Home type: SingleFamily
- Architectural style: Contemporary
- Property subtype: Single Family Residence
Materials
- Stucco
- Foundation: Combination
- Roof: Shingle
Condition
- Updated/Remodeled
- Year built: 2008
Utilities & green energy
- Electric: 220 Volts
- Sewer: Public Sewer
- Water: Public
- Utilities for property: Internet Available, Electricity Available, Public
Green energy
- Energy generation: Solar
Community & HOA
Community
- Security: Smoke Detector(s)
HOA
- Has HOA: No
Location
- Region: Mountain House
- Elevation: 0
Financial & listing details
- Price per square foot: $313/sqft
- Tax assessed value: $794,936
- Price range: $788K - $788K
- Date on market: 6/10/2026
- Cumulative days on market: 76 days
- Listing terms: FHA,Conventional,Cash
- Total actual rent: 0
Estimated market value
$767,400
$729,000 - $806,000
$3,193/mo
Price history
| Date | Event | Price |
|---|---|---|
| 8/10/2026 | Price change | $788,000-6%$313/sqft |
Source:  SFAR #226070909 Report a problem SFAR #226070909 Report a problem | ||
| 7/17/2026 | Price change | $838,000-3.5%$332/sqft |
Source: SFAR #226070909 Report a problem | ||
| 6/10/2026 | Listed for sale | $868,000+20.6%$344/sqft |
Source: SFAR #226070909 Report a problem | ||
| 11/19/2020 | Sold | $720,000+11%$286/sqft |
Source: MetroList Services of CA #20064347 Report a problem | ||
| 10/27/2020 | Pending sale | $648,500$257/sqft |
Source: Realty One Group Zoom #20064347 Report a problem | ||
| 10/23/2020 | Listed for sale | $648,500+131.6%$257/sqft |
Source: Realty One Group Zoom #20064347 Report a problem | ||
| 4/27/2012 | Sold | $280,000+0%$111/sqft |
Source:  Bay East AOR #40546265 Report a problem Bay East AOR #40546265 Report a problem | ||
| 11/11/2011 | Listing removed | $279,950$111/sqft |
Source: Prudential California Realty #40546265 Report a problem | ||
| 10/8/2011 | Listed for sale | $279,950-34%$111/sqft |
Source: Prudential California Realty #40546265 Report a problem | ||
| 8/20/2008 | Sold | $424,000$168/sqft |
Source: Public Record Report a problem | ||
Public tax history
| Year | Property taxes | Tax assessment |
|---|---|---|
| 2026 | -- | $794,936 +2% |
| 2025 | $11,959 +2.8% | $779,350 +2% |
| 2024 | $11,639 +1.8% | $764,069 +2% |
| 2023 | $11,435 +2.1% | $749,088 +2% |
| 2022 | $11,195 +1.1% | $734,400 +2% |
| 2021 | $11,070 +63.9% | $720,000 +123.9% |
| 2020 | $6,753 +1.4% | $321,577 +2% |
| 2019 | $6,657 +1% | $315,272 +2% |
| 2018 | $6,594 +2.3% | $309,091 +2% |
| 2017 | $6,448 +3.9% | $303,031 +2% |
| 2016 | $6,206 +3.4% | $297,088 +1.5% |
| 2015 | $6,003 | $292,628 +2% |
| 2014 | $6,003 | $286,896 +0.5% |
| 2013 | -- | $285,600 -5.1% |
| 2012 | -- | $301,000 -5.9% |
| 2011 | -- | $320,000 -12.6% |
| 2010 | -- | $366,000 -4.4% |
| 2009 | -- | $383,000 +445.9% |
| 2008 | -- | $70,163 -50% |
| 2007 | -- | $140,325 +119.4% |
| 2006 | -- | $63,969 |
Find assessor info on the county website
Monthly payment
Est. payment
Payment breakdown
Explore the cost of this home by adjusting the details. Changes won't be saved.Climate risks
Neighborhood: 95391
Nearby schools
GreatSchools rating
- 9/10Altamont Elementary SchoolGrades: K-8Distance: 0.2 mi
- 10/10Mountain House High SchoolGrades: 9-12Distance: 1.3 mi
Schools provided by the listing agent
- District: Lammersville
Source: SFAR. This data may not be complete. We recommend contacting the local school district to confirm school assignments for this home.
- $791,2003 bd3 ba2.3k sqft421 N Ventura St, Mountain House, CA 95391Off Market

- $923,4005 bd3 ba2.8k sqft411 N Ventura St, Mountain House, CA 95391Off Market
- $729,5003 bd2 ba2.5k sqft439 N Ventura St, Mountain House, CA 95391Off Market

- $783,3004 bd3 ba2.2k sqft414 N San Anselmo St, Mountain House, CA 95391Off Market
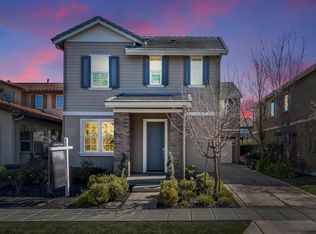
- $848,9004 bd3 ba2.4k sqft422 N San Anselmo St, Mountain House, CA 95391Off Market
- $839,7004 bd2 ba2.8k sqft402 N San Anselmo St, Mountain House, CA 95391Off Market
- $954,5004 bd4 ba2.8k sqft436 N San Anselmo St, Mountain House, CA 95391Off Market
- $874,6005 bd3 ba2.8k sqft447 N Ventura St, Mountain House, CA 95391Off Market
A local agent can set up tours, give advice and negotiate with sellers.
Similar homes
- $848,8884 bd3 ba2.9k sqft690 N San Marcos Dr, Mountain House, CA 95391For Sale
 MLS ID #ML82053913, Joy Mamaril. MLSListings Inc
 - $899,9005 bd4 ba3.3k sqft33 N Puente Dr, Mountain House, CA 95391For Sale
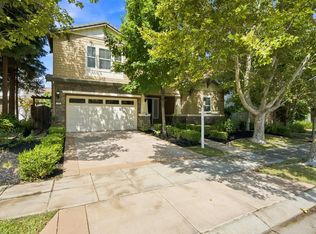 MLS ID #226102691, Mike Samawi. MetroList Services of CA
 - $749,9504 bd2 ba2k sqft568 Farrington St, Mountain House, CA 95391For Sale
 MLS ID #226078085, Donny Piwowarski. MetroList Services of CA
 - $785,0004 bd3 ba2k sqft1668 S Macias Pl, Mountain House, CA 95391For Sale
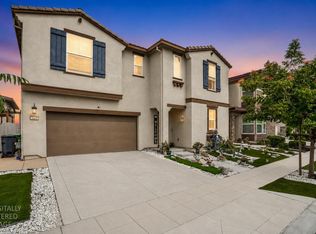 MLS ID #226089789, Aradhana Rotkar. MetroList Services of CA
 - $849,9004 bd3 ba2.3k sqft1837 S La Barbera Ave, Mountain House, CA 95391For SaleMLS ID #226078313, Mike Samawi. MetroList Services of CA
- $998,5005 bd3 ba3.7k sqft295 Ryan Ave, Mountain House, CA 95391For SaleMLS ID #226105590, Mike Samawi. MetroList Services of CA
- $669,0003 bd3 ba2.3k sqft43 W Casita Ln, Mountain House, CA 95391For SaleMLS ID #41125804, Nahid Monahelis. Bay East AOR
- $910,0005 bd3 ba2.6k sqft1565 S Oliveira Dr, Mountain House, CA 95391For SaleMLS ID #226093253, Ryan Baker. MetroList Services of CA
- $1,099,0005 bd4 ba3.3k sqft566 W Bonaventure Ave, Mountain House, CA 95391For SaleMLS ID #226103706, Gevon Polgar. MetroList Services of CA
- $629,9003 bd3 ba1.3k sqft68 W Belleza Ln, Mountain House, CA 95391For SaleMLS ID #226046322, Angad Bhullar. MetroList Services of CA
- $1,148,5005 bd3 ba3.4k sqft55 Bryant Ave, Mountain House, CA 95391For SaleMLS ID #226096255, Salah Salah. MetroList Services of CA
- $1,050,0005 bd4 ba3.5k sqft698 W Rico Way, Mountain House, CA 95391For SaleMLS ID #ML82039435, Andrew Tseng. MLSListings Inc
- $779,8885 bd3 ba2.7k sqft2780 Oxford Ln, Tracy, CA 95377For SaleMLS ID #226063682, Rana Wahhab. MetroList Services of CA
- $710,0004 bd4 ba2.5k sqft2891 Reyva Dhillon Ln, Tracy, CA 95377For SaleMLS ID #226103758, Patrick Bill. MetroList Services of CA
- $725,0004 bd3 ba2.9k sqft839 Dunmore St, Oakley, CA 94561For SaleMLS ID #ML82058849, Nai Chao. MLSListings Inc
- $834,9994 bd3 ba2.8k sqft3943 Summit Dr, Tracy, CA 95377For SaleMLS ID #226072074, Katrina Dew. MetroList Services of CA
- $719,0004 bd3 ba2k sqft1417 Sentinel Dr, Tracy, CA 95304For SaleMLS ID #226101747, Emad Basma. MetroList Services of CA
- $724,9994 bd3 ba2.1k sqft3904 Tropaz Ln, Tracy, CA 95377For SaleMLS ID #226086281, Donny Sanchez. MetroList Services of CA
- $759,0005 bd3 ba2.4k sqft1892 Placid Dr, Tracy, CA 95304For SaleMLS ID #226098470, Emad Basma. MetroList Services of CA
- $685,0004 bd3 ba1.6k sqft122 Panorama Way, Brentwood, CA 94513For SaleMLS ID #ML82058862, Derek A Campbell. MLSListings Inc
Local buyer's agents are ready to help
