Welcome to this beautifully maintained Shea Home in the highly desirable Esplanade at Questa Village! Offering 2,905 sq. ft., this spacious residence features 4 bedrooms, 3 full baths, including a bedroom and full bath on the main level, plus a versatile upstairs loft. The open-concept floor plan showcases a gourmet kitchen with a large center island, abundant cabinetry, walk-in pantry, granite countertops, and a seamless kitchen/family room combinationperfect for entertaining. Fresh interior paint, new carpet upstairs, and tile and laminate flooring downstairs make this home move-in ready. The spacious primary suite offers a large walk-in closet and an ensuite bath. All bathrooms feature bidet toilets for added comfort. Enjoy the charming front porch, fully cemented side yard for low-maintenance living, and beautifully maintained landscaping. Located near parks, shopping, and top-rated Mountain House schools. Best of all, NO HOA! This immaculate home truly shows pride of ownership and is ready for its next owner.
For sale
$848,888
690 N San Marcos Dr, Mountain House, CA 95391
4beds
2,905sqft
Single Family Residence, Residential
Built in 2011
2,905 Square Feet Lot
$816,900 Zestimate®
$292/sqft
$-- HOA
What's special
- 37 days |
- 690 |
- 21 |
Zillow last checked:
Listing updated:
Listed by:
Joy Mamaril 01331640 408-891-0421,
Coldwell Banker Realty 408-723-3300
Source: MLSListings Inc,MLS#: ML82053913
Facts & features
Interior
Bedrooms & bathrooms
- Bedrooms: 4
- Bathrooms: 3
- Full bathrooms: 3
Rooms
- Room types: Loft
Bedroom
- Features: GroundFloorBedroom
Bathroom
- Features: Bidet, StallShower, FullonGroundFloor, PrimaryOversizedTub
Dining room
- Features: FormalDiningRoom
Family room
- Features: KitchenFamilyRoomCombo
Kitchen
- Features: IslandwithSink, Pantry
Heating
- Central Forced Air
Cooling
- Ceiling Fan(s), Central Air
Appliances
- Included: Microwave, Built In Gas Oven/Range, Wine Refrigerator
- Laundry: Tub/Sink
Features
- High Ceilings
- Flooring: Carpet, Tile, Vinyl Linoleum
- Fireplace features: Gas Starter
Interior area
- Total structure area: 2,905
- Total interior livable area: 2,905 sqft
Video & virtual tour
Property
Parking
- Total spaces: 2
- Parking features: Off Street
- Garage spaces: 2
Features
- Stories: 2
- Exterior features: Gazebo
Lot
- Size: 2,905 Square Feet
Details
- Parcel number: 25647013
- Zoning: R-M
- Special conditions: Standard
Construction
Type & style
- Home type: SingleFamily
- Property subtype: Single Family Residence, Residential
Materials
- Foundation: Concrete Perimeter and Slab
- Roof: Tile
Condition
- New construction: No
- Year built: 2011
Utilities & green energy
- Gas: IndividualGasMeters
Community & HOA
Location
- Region: Mountain House
Financial & listing details
- Price per square foot: $292/sqft
- Tax assessed value: $559,512
- Annual tax amount: $10,011
- Date on market: 7/10/2026
- Listing agreement: ExclusiveRightToSell
Estimated market value
$816,900
$776,000 - $858,000
$3,484/mo
Price history
| Date | Event | Price |
|---|---|---|
| 7/11/2026 | Listed for sale | $848,888+212.1%$292/sqft |
Source:  MLSListings Inc #ML82053913 Report a problem MLSListings Inc #ML82053913 Report a problem | ||
| 7/31/2019 | Sold | $272,000-23.4%$94/sqft |
Source: Public Record Report a problem | ||
| 12/21/2011 | Sold | $355,000+2%$122/sqft |
Source:  Bay East AOR #40535784 Report a problem Bay East AOR #40535784 Report a problem | ||
| 10/7/2011 | Listed for sale | $348,000+8.8%$120/sqft |
Source: Keller Williams Realty #40535784 Report a problem | ||
| 5/27/2011 | Sold | $320,000$110/sqft |
Source: Public Record Report a problem | ||
Public tax history
| Year | Property taxes | Tax assessment |
|---|---|---|
| 2025 | $10,011 +2.7% | $559,512 +2% |
| 2024 | $9,747 +1.8% | $548,542 +2% |
| 2023 | $9,571 +2.3% | $537,787 +2% |
| 2022 | $9,356 +1.1% | $527,243 +2% |
| 2021 | $9,256 +1.3% | $516,906 +1% |
| 2020 | $9,141 +1.3% | $511,606 +2% |
| 2019 | $9,023 +0.9% | $501,575 +2% |
| 2018 | $8,939 +17.7% | $491,741 +28% |
| 2017 | $7,597 +4.1% | $384,199 +2% |
| 2016 | $7,297 +3.3% | $376,666 +1.5% |
| 2015 | $7,061 | $371,011 +2% |
| 2014 | $7,061 | $363,743 +0.5% |
| 2013 | -- | $362,100 +10.9% |
| 2012 | -- | $326,400 +335.2% |
| 2011 | -- | $75,000 +233.3% |
| 2010 | -- | $22,500 -83.2% |
| 2009 | -- | $134,160 |
Find assessor info on the county website
Monthly payment
Est. payment
Payment breakdown
Explore the cost of this home by adjusting the details. Changes won't be saved.Climate risks
Neighborhood: 95391
Nearby schools
GreatSchools rating
- 10/10Sebastian Questa Elementary SchoolGrades: K-8Distance: 0.2 mi
- 10/10Mountain House High SchoolGrades: 9-12Distance: 1.8 mi
Schools provided by the listing agent
- District: LammersvilleJointUnifiedDistrict
Source: MLSListings Inc. This data may not be complete. We recommend contacting the local school district to confirm school assignments for this home.
- $801,3004 bd3 ba2.7k sqft684 N San Marcos Dr, Mountain House, CA 95391Off Market
- $845,2004 bd3 ba2.7k sqft696 N San Marcos Dr, Mountain House, CA 95391Off Market
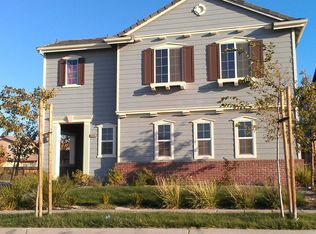
- $777,3004 bd2 ba2.5k sqft678 N San Marcos Dr, Mountain House, CA 95391Off Market
- $841,7004 bd3 ba2.7k sqft655 W Esplanade Dr, Mountain House, CA 95391Off Market
- $865,2004 bd3 ba2.9k sqft674 N San Marcos Dr, Mountain House, CA 95391Off Market
- $769,6003 bd3 ba2.5k sqft651 W Esplanade Dr, Mountain House, CA 95391Off Market
- $777,2003 bd2 ba2.5k sqft659 W Esplanade Dr, Mountain House, CA 95391Off Market
- $960,5003 bd3 ba2.4k sqft685 N San Marcos Dr, Mountain House, CA 95391Off Market
A local agent can set up tours, give advice and negotiate with sellers.
Similar homes
- $788,0004 bd3 ba2.5k sqft415 N Ventura St, Mountain House, CA 95391For Sale
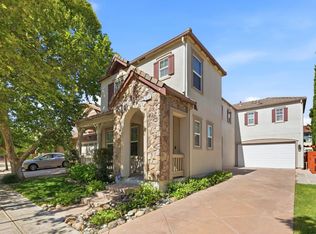 MLS ID #226070909, Jasmin Ongsiako DRE #01409950, Financial Home Associates. SFAR
 - $898,0004 bd3 ba2.7k sqft24 E Heritage Dr, Mountain House, CA 95391For Sale
 MLS ID #41141957, Jun Gao. Bay East AOR
 - $799,9995 bd3 ba2.2k sqft561 E Marcello Ave, Mountain House, CA 95391For Sale
 MLS ID #ML82057439, Tammie Trinh. MLSListings Inc
 - $935,0005 bd3 ba2.4k sqft1446 S Terra Verde St, Mountain House, CA 95391For Sale
 MLS ID #ML82057348, Varsha Upadhye. MLSListings Inc
 - $699,0004 bd3 ba2.1k sqft261 W Prosperidad Way, Mountain House, CA 95391For SaleMLS ID #226096624, Gevon Polgar. MetroList Services of CA
- $930,0004 bd3 ba2.5k sqft232 E Ramsey Dr, Mountain House, CA 95391For SaleMLS ID #41137577, Karunasagar Kotha. Bay East AOR
- $785,0004 bd3 ba2k sqft1668 S Macias Pl, Mountain House, CA 95391For SaleMLS ID #226089789, Aradhana Rotkar. MetroList Services of CA
- $949,0004 bd3 ba2.5k sqft455 E Leonardo Way, Tracy, CA 95391For SaleMLS ID #41135718, Karunasagar Kotha. Bay East AOR
- $749,9504 bd2 ba2k sqft568 Farrington St, Mountain House, CA 95391For SaleMLS ID #226078085, Donny Piwowarski. MetroList Services of CA
- $669,0003 bd3 ba2.3k sqft43 W Casita Ln, Mountain House, CA 95391For SaleMLS ID #41125804, Nahid Monahelis. Bay East AOR
- $1,148,5005 bd3 ba3.4k sqft55 Bryant Ave, Mountain House, CA 95391For SaleMLS ID #226096255, Salah Salah. MetroList Services of CA
- $1,050,0005 bd4 ba3.5k sqft698 W Rico Way, Mountain House, CA 95391For SaleMLS ID #ML82039435, Andrew Tseng. MLSListings Inc
- $849,9995 bd3 ba2.8k sqft2897 Rabbit Hollow Dr, Lathrop, CA 95330For SaleMLS ID #226097619, Vanessa Vo. MetroList Services of CA
- $834,9994 bd3 ba2.8k sqft3943 Summit Dr, Tracy, CA 95377For SaleMLS ID #226072074, Katrina Dew. MetroList Services of CA
- $849,0005 bd3 ba3.1k sqft305 Christopher Michael Ln, Tracy, CA 95377For SaleMLS ID #226093810, Julie Henschel. MetroList Services of CA
- $719,0004 bd3 ba2k sqft1417 Sentinel Dr, Tracy, CA 95304For SaleMLS ID #226101747, Emad Basma. MetroList Services of CA
- $839,9994 bd3 ba2.9k sqft2341 Ellis Town Dr, Tracy, CA 95377For SaleMLS ID #226039127, Veronica Aguas. MetroList Services of CA
- $729,8885 bd3 ba2.6k sqft691 Tulare Ct, Tracy, CA 95304For SaleMLS ID #ML82057330, Johnny Angel Tamayo. MLSListings Inc
- $769,8005 bd3 ba2.9k sqft5668 Rosscommon Way, Antioch, CA 94531For SaleMLS ID #41144854, Long Nguyen. CCAR
- $729,0004 bd3 ba3.1k sqft6409 Pine Meadow Cir, Stockton, CA 95219For SaleMLS ID #226102550, Belinda Mills. MetroList Services of CA
Local buyer's agents are ready to help
