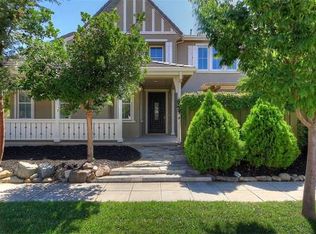
Welcome to 55 Bryant Ave. in the heart of Wicklund Village. This beautifully remodeled Lennar Belvedere home offers 3,497 Sq. Ft. of living space on a premium 8,703 Sq. Ft. lot with NO HOA. Featuring 5 bedrooms, 3 full bathrooms, 2 fireplaces, and a highly desirable downstairs bedroom and full bathroom, this home is ideal for multi-generational living, guests, or a private office. From the moment you arrive, you'll appreciate the oversized front yard, perfect for your children to play, extended driveway accommodating 4-5 vehicles, and impressive curb appeal. Ideally located just down the street from highly rated Wicklund K-8 School and moments from the award-winning Mountain House High School, this home offers an exceptional location. Step inside to soaring 20-foot ceilings, formal living and dining rooms, and a timeless floor plan designed for both everyday living and entertaining. The kitchen opens to the family room and features brand-new stainless steel appliances, freshly painted cabinetry with updated hardware, generous counter space, a large walk-in pantry, and a butler's pantry. A rare highlight is the attached 4-car garage, found only in this subdivision, offering endless possibilities for an ADU, workshop, home gym, or extra storage. With over $100,000 invested before hitting the market, recent upgrades include fresh interior and exterior paint, luxury vinyl plank flooring, new carpet, remodeled bathrooms, freshly painted cabinetry throughout, and all-new LED lighting and fixtures. Upstairs offers a loft, three secondary bedrooms, a full bathroom, laundry room with sink and cabinetry, and a private primary suite with double-door entry. The backyard is your own private retreat with a built-in heated pool featuring waterfalls, a diving board, and a new waterslide, plus plenty of space for entertaining and family gatherings. Combining timeless design, extensive upgrades, a rare 4-car garage, and a resort-style backyard, 55 Bryant Ave. is an exceptional place to call home.
Active
$1,148,500
55 Bryant Ave, Mountain House, CA 95391
5beds
3,497sqft
:
Get pre-qualified$7,365/mo
Single Family Residence
Built in 2003
8,703 Square Feet Lot
$1,096,700 Zestimate®
$328/sqft
$-- HOA
What's special
Resort-style backyardNew carpetRemodeled bathroomsBrand-new stainless steel appliancesGenerous counter spaceImpressive curb appealLuxury vinyl plank flooring
- 12 days |
- 833 |
- 63 |
Likely to sell faster than
Zillow last checked:
Listing updated:
Listed by:
Salah Salah DRE #02022642 510-378-6533,
Refined Real Estate
Source: MetroList Services of CA,MLS#: 226096255Originating MLS: MetroList Services, Inc.
Facts & features
Interior
Bedrooms & bathrooms
- Bedrooms: 5
- Bathrooms: 3
- Full bathrooms: 3
Primary bathroom
- Features: Shower Stall(s), Double Vanity, Tile, Marble, Tub, Walk-In Closet(s), Window
Dining room
- Features: Bar, Dining/Family Combo, Space in Kitchen, Formal Area
Kitchen
- Features: Breakfast Area, Butlers Pantry, Pantry Closet, Island w/Sink
Heating
- Central, Fireplace(s), Zoned, Natural Gas
Cooling
- Ceiling Fan(s), Central Air, Zoned
Appliances
- Included: Free-Standing Refrigerator, Gas Water Heater, Range Hood, Dishwasher, Disposal, Microwave
- Laundry: Cabinets, Upper Level, Inside, Inside Room
Features
- Flooring: Carpet, Vinyl
- Number of fireplaces: 2
- Fireplace features: Living Room, Family Room, Gas Log
Interior area
- Total structure area: 0
- Total interior livable area: 3,497 sqft
Video & virtual tour
Property
Parking
- Total spaces: 4
- Parking features: 24'+ Deep Garage, Attached, Garage Faces Front
- Attached garage spaces: 4
Features
- Has private pool: Yes
- Pool features: In Ground, Gas Heat
- Fencing: Back Yard,Wood
Lot
- Size: 8,703 Square Feet
- Features: Corner Lot, Landscape Back, Landscape Front
Details
- Parcel number: 254140450000
- Zoning: res
- Special conditions: Standard
Construction
Type & style
- Home type: SingleFamily
- Property subtype: Single Family Residence
Materials
- Stucco, Wood
- Foundation: Slab
- Roof: Tile
Condition
- Year built: 2003
Details
- Builder name: Lennar
Utilities & green energy
- Electric: 220 Volts
- Sewer: Public Sewer
- Water: Public, Meter on Site
- Utilities for property: Public, Electric, Sewer In & Connected, Internet Available, Natural Gas Connected
Community & HOA
Community
- Subdivision: Wicklund Village
Location
- Region: Mountain House
Financial & listing details
- Price per square foot: $328/sqft
- Tax assessed value: $750,961
- Annual tax amount: $12,471
- Price range: $1.1M - $1.1M
- Date on market: 7/30/2026
Estimated market value
$1,096,700
$1.04M - $1.15M
$4,229/mo
Price history
| Date | Event | Price |
|---|---|---|
| 7/30/2026 | Listed for sale | $1,148,500+74%$328/sqft |
Source: MetroList Services of CA #226096255 Report a problem | ||
| 8/11/2017 | Sold | $660,000+1.5%$189/sqft |
Source:  Bay East AOR #40785173 Report a problem Bay East AOR #40785173 Report a problem | ||
| 6/24/2017 | Pending sale | $650,000$186/sqft |
Source: Legacy Real Estate & Assoc #40785173 Report a problem | ||
| 6/12/2017 | Listed for sale | $650,000+73.3%$186/sqft |
Source: Legacy Real Estate & Assoc #40785173 Report a problem | ||
| 11/30/2009 | Sold | $375,000-23.5%$107/sqft |
Source: MetroList Services of CA #90057963 Report a problem | ||
| 8/13/2003 | Sold | $490,000$140/sqft |
Source: Public Record Report a problem | ||
Public tax history
| Year | Property taxes | Tax assessment |
|---|---|---|
| 2025 | $12,471 +2.7% | $750,961 +2% |
| 2024 | $12,143 +1.8% | $736,237 +2% |
| 2023 | $11,928 +2.2% | $721,802 +2% |
| 2022 | $11,672 +1.2% | $707,650 +2% |
| 2021 | $11,539 +1.2% | $693,775 +1% |
| 2020 | $11,401 +1.3% | $686,663 +2% |
| 2019 | $11,257 +1% | $673,200 +2% |
| 2018 | $11,143 +31.7% | $660,000 +58.2% |
| 2017 | $8,463 +5.1% | $417,068 +2% |
| 2016 | $8,053 +3.4% | $408,892 +1.5% |
| 2015 | $7,790 | $402,754 +2% |
| 2014 | $7,790 | $394,867 +0.5% |
| 2013 | -- | $393,086 +8% |
| 2012 | -- | $364,000 -3.7% |
| 2011 | -- | $377,823 +0.8% |
| 2010 | -- | $375,000 -7.6% |
| 2009 | -- | $406,000 -25.8% |
| 2008 | -- | $547,421 +2% |
| 2007 | -- | $536,690 +2% |
| 2006 | -- | $526,170 +6% |
| 2005 | -- | $496,245 +2% |
| 2004 | -- | $486,515 +297.5% |
| 2003 | -- | $122,392 |
Find assessor info on the county website
Monthly payment
Est. payment
Payment breakdown
Explore the cost of this home by adjusting the details. Changes won't be saved.Climate risks
Neighborhood: 95391
Nearby schools
GreatSchools rating
- 9/10Wicklund Elementary SchoolGrades: K-8Distance: 0.4 mi
- 10/10Mountain House High SchoolGrades: 9-12Distance: 0.2 mi
- $1,064,9004 bd3 ba3.5k sqft63 Bryant Ave, Mountain House, CA 95391Off Market
- $1,093,1005 bd3 ba3.9k sqft56 Felicia Ave, Mountain House, CA 95391Off Market
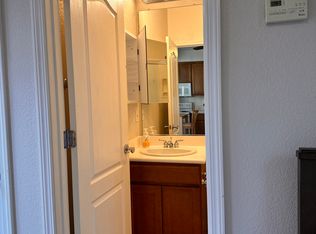
- $988,4001 bd1 ba360 sqft71 Bryant Ave, Mountain House, CA 95391Off Market
- $1,072,4004 bd3 ba3.5k sqft64 Felicia Ave, Mountain House, CA 95391Off Market
- $1,136,4005 bd5 ba4k sqft823 Emily St, Mountain House, CA 95391Off Market
- $1,118,5005 bd3 ba3.9k sqft849 Emily St, Mountain House, CA 95391Off Market
- $1,094,5005 bd3 ba3.5k sqft46 Felicia Ave, Mountain House, CA 95391Off Market
- $1,245,5005 bd3 ba3.9k sqft58 Bryant Ave, Mountain House, CA 95391Off Market
A local agent can set up tours, give advice and negotiate with sellers.
Similar homes
- $949,0004 bd3 ba3.1k sqft749 Ellerbrook St, Mountain House, CA 95391For Sale
 MLS ID #41144064, Sunny George. Bay East AOR
 - $898,0004 bd3 ba2.7k sqft24 E Heritage Dr, Mountain House, CA 95391For Sale
 MLS ID #41141957, Jun Gao. Bay East AOR
 - $1,050,0005 bd4 ba3.5k sqft698 W Rico Way, Mountain House, CA 95391For Sale
 MLS ID #ML82039435, Andrew Tseng. MLSListings Inc
 - $1,069,0004 bd4 ba2.8k sqft1505 S Perkins Pl, Mountain House, CA 95391For Sale
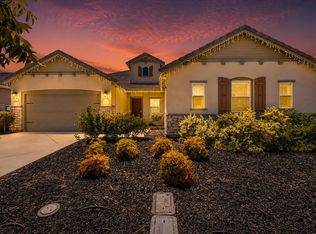 MLS ID #226086531, Mahendra Damodara. MetroList Services of CA
 - $910,0005 bd3 ba2.6k sqft1565 S Oliveira Dr, Mountain House, CA 95391For SaleMLS ID #226093253, Ryan Baker. MetroList Services of CA
- $700,0004 bd3 ba1.8k sqft327 Goodall Dr, Mountain House, CA 95391For SaleMLS ID #41143932, Joseph DeLima. Bay East AOR
- $749,9504 bd2 ba2k sqft568 Farrington St, Mountain House, CA 95391For SaleMLS ID #226078085, Donny Piwowarski. MetroList Services of CA
- $848,8884 bd3 ba2.9k sqft690 N San Marcos Dr, Mountain House, CA 95391For SaleMLS ID #ML82053913, Joy Mamaril. MLSListings Inc
- $849,9004 bd3 ba2.3k sqft1837 S La Barbera Ave, Mountain House, CA 95391For SaleMLS ID #226078313, Mike Samawi. MetroList Services of CA
- $785,0004 bd3 ba2k sqft1668 S Macias Pl, Mountain House, CA 95391For SaleMLS ID #226089789, Aradhana Rotkar. MetroList Services of CA
- $788,0004 bd3 ba2.5k sqft415 N Ventura St, Mountain House, CA 95391For SaleMLS ID #226070909, Jasmin Ongsiako DRE #01409950, Financial Home Associates. SFAR
- $669,0003 bd3 ba2.3k sqft43 W Casita Ln, Mountain House, CA 95391For SaleMLS ID #41125804, Nahid Monahelis. Bay East AOR
- $1,200,0004 bd5 ba3.2k sqft1120 Constitution Way, Tracy, CA 95376For SaleMLS ID #226094529, Memo Camacho. MetroList Services of CA
- $1,149,9505 bd5 ba3.7k sqft2371 Rio Grande Dr, Tracy, CA 95377For SaleMLS ID #226055622, Will Doerlich. MetroList Services of CA
- $1,025,0005 bd5 ba3.5k sqft2628 Catspaw Ct, Tracy, CA 95377For SaleMLS ID #41140839, Carmen Hernandez. Bay East AOR
- $999,7295 bd5 ba3.9k sqft3058 Wilkins Ln, Tracy, CA 95377For SaleMLS ID #41140890, Holly R. Bruce. Bay East AOR
- $975,0005 bd5 ba3.7k sqft1381 Citadelle St, Tracy, CA 95304For SaleMLS ID #41139959, Debbie Burness. Bay East AOR
- $945,0006 bd5 ba4.6k sqft5671 Arcadia Cir, Discovery Bay, CA 94505For SaleMLS ID #41144289, Susan Jones. bridgeMLS/CCAR/Bay East AOR
- $899,0004 bd3 ba2.6k sqft3009 Perry Ln, Tracy, CA 95377For SaleMLS ID #41139579, Weikun Guo. Bay East AOR
- $1,089,0005 bd3 ba3.2k sqft547 Lakeview Dr, Brentwood, CA 94513For SaleMLS ID #41135339, Donna Parker. bridgeMLS/CCAR/Bay East AOR
Local buyer's agents are ready to help
