Discover the perfect blend of luxury, comfort and functionality in this beautiful multi-generational home located in desirable Glenbriar Estates neighborhood. Walking distance to Tom Hawkins Pre-k-8th grade grammar school and the Ace train. Designed w/ flexible living in mind, this spacious residence offers room for everyone while maintaining the warmth and charm that truly makes a house feel like home. Five bedrooms, 3 baths. Four bedrooms upstairs w/ the primary bedroom offering double closets and a separate tub and shower. One bedroom downstairs, a full bath and office (possible 6th bedroom). The kitchen features an island and upgraded appliances making everyday living and entertaining effortless. New appliances include stainless steel Deluxe GE Profile 27-inch 8.6 cu.ft. smart electric double wall ovens w/temperature probe features, five burner gas cooktop and dishwasher. Brand new HVAC system and water heater. Recent LeafGuard gutter system and fencing installed. Fresh interior paint and new carpets. Outside, the spacious backyard features a sparkling swimming pool w/ an 18" Acapulco shelf perfect for children and sunbathing. Gas stub installed for built in bbq. This backyard provides plenty of room for entertaining, spending time w/ family, or simply enjoying California's beautiful weather. Every space has been thoughtfully designed to bring people together while still offering privacy and versatility. Whether you're hosting holiday celebrations, raising a growing family, or accommodating multiple generations under one roof, this home offers the ideal balance of elegance and everyday comfort. More than just a place to live, this is a place to build memories, celebrate milestones and make your own to truly feel at home! Disclosures/inspections available upon request.
Active
$849,000
305 Christopher Michael Ln, Tracy, CA 95377
5beds
3,133sqft
Single Family Residence
Built in 2000
7,200 Square Feet Lot
$835,900 Zestimate®
$271/sqft
$-- HOA
What's special
Spacious backyardFresh interior paintNew carpetsSpacious residenceRecent leafguard gutter systemOne bedroom downstairsUpgraded appliances
- 70 days
- 1,077
- 40
Zillow last checked:
Listing updated:
Listed by:
Julie Henschel DRE #01873276 209-914-8448,
RE/MAX Gold Lodi
Source: MetroList Services of CA,MLS#: 226093810Originating MLS: MetroList Services, Inc.
Facts & features
Interior
Bedrooms & bathrooms
- Bedrooms: 5
- Bathrooms: 3
- Full bathrooms: 3
Primary bedroom
- Features: Walk-In Closet(s)
Primary bathroom
- Features: Shower Stall(s), Double Vanity, Soaking Tub, Window
Dining room
- Features: Formal Area
Kitchen
- Features: Pantry Cabinet, Kitchen Island, Kitchen/Family Combo
Heating
- Central, Fireplace(s)
Cooling
- Ceiling Fan(s), Central Air
Appliances
- Included: Built-In Electric Oven, Gas Cooktop, Gas Water Heater, Range Hood, Dishwasher, Disposal, Microwave
- Laundry: Cabinets, Sink, Hookups Only
Features
- Flooring: Carpet, Tile, Wood
- Number of fireplaces: 1
- Fireplace features: Family Room
Interior area
- Total interior livable area: 3,133 sqft
Video & virtual tour
Property
Parking
- Total spaces: 2
- Parking features: Attached, Garage Door Opener
- Attached garage spaces: 2
Features
- Has private pool: Yes
- Pool features: In Ground, Pool Sweep
- Fencing: Fenced
Lot
- Size: 7,200 Square Feet
- Features: Sprinklers In Front, Sprinklers In Rear, Curb(s)/Gutter(s)
Details
- Parcel number: 248360230000
- Zoning: SFR
- Special conditions: Standard
Construction
Type & style
- Home type: SingleFamily
- Architectural style: Traditional
- Property subtype: Single Family Residence
Materials
- Stucco
- Foundation: Concrete
- Roof: Tile
Condition
- Year built: 2000
Utilities & green energy
- Electric: 220 Volts in Kitchen, 220 Volts in Laundry, Other
- Sewer: Public Sewer
- Water: Public
- Utilities for property: Cable Available, Sewer In & Connected, Internet Available
Community & HOA
Location
- Region: Tracy
Financial & listing details
- Price per square foot: $271/sqft
- Tax assessed value: $580,933
- Price range: $849K - $849K
- Date on market: 7/30/2026
Estimated market value
$835,900
$794,000 - $878,000
$3,725/mo
Price history
| Date | Event | Price |
|---|---|---|
| 7/30/2026 | Listed for sale | $849,000+136.5%$271/sqft |
Source: MetroList Services of CA #226093810 Report a problem | ||
| 12/7/2000 | Sold | $359,000$115/sqft |
Source: Public Record Report a problem | ||
Public tax history
| Year | Property taxes | Tax assessment |
|---|---|---|
| 2026 | -- | $580,933 +2% |
| 2025 | $7,310 +3.1% | $569,543 +2% |
| 2024 | $7,087 +1.9% | $558,377 +2% |
| 2023 | $6,955 -2% | $547,430 +2% |
| 2022 | $7,098 +1.8% | $536,697 +2% |
| 2021 | $6,972 +1% | $526,175 +1% |
| 2020 | $6,904 +2.1% | $520,781 +2% |
| 2019 | $6,763 -2% | $510,570 +2% |
| 2018 | $6,899 +2.3% | $500,560 +2% |
| 2017 | $6,746 +1.8% | $490,746 +2% |
| 2016 | $6,626 +2.2% | $481,126 +1.5% |
| 2015 | $6,481 | $473,903 +2% |
| 2014 | $6,481 | $464,622 +24.2% |
| 2013 | -- | $374,000 +10% |
| 2012 | -- | $340,000 +10.4% |
| 2011 | -- | $308,000 -14.4% |
| 2010 | -- | $360,000 -1.6% |
| 2009 | -- | $366,000 -15.6% |
| 2008 | -- | $433,627 +2% |
| 2007 | -- | $425,125 +2% |
| 2006 | -- | $416,791 +2% |
| 2005 | -- | $408,619 +7.5% |
| 2004 | -- | $380,021 +1.9% |
| 2003 | -- | $373,057 +4% |
| 2002 | -- | $358,571 |
| 2001 | -- | $358,571 |
Find assessor info on the county website
Monthly payment
Est. payment
Payment breakdown
Explore the cost of this home by adjusting the details. Changes won't be saved.Climate risks
Neighborhood: 95377
- $793,0004 bd3 ba2.5k sqft315 Christopher Michael Ln, Tracy, CA 95377Off Market
- $802,1004 bd3 ba2.7k sqft285 Christopher Michael Ln, Tracy, CA 95377Off Market
- $791,0004 bd3 ba2.9k sqft275 Christopher Michael Ln, Tracy, CA 95377Off Market
- $752,3004 bd3 ba2.5k sqft304 Ridgeview Dr, Tracy, CA 95377Off Market
Similar homes
- $899,0005 bd3 ba2.9k sqft2868 Joleo Ct, Tracy, CA 95377For Sale
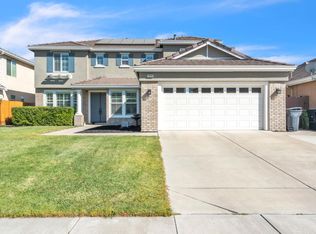 MLS ID #226125216, Sadie El Ibrahimi. MetroList Services of CA
 - $820,0005 bd3 ba2.8k sqft4241 Glenhaven Dr, Tracy, CA 95377For Sale
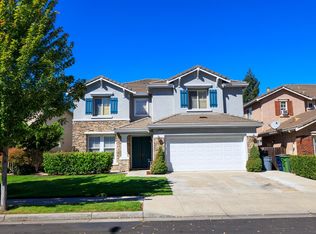 MLS ID #226113158, Rachel Maricich. MetroList Services of CA
 - $849,0004 bd4 ba3k sqft4659 Poppy Hills Ln, Tracy, CA 95377For Sale
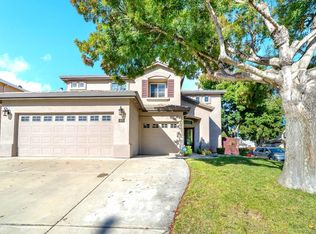 MLS ID #ML82063291, Norma Jean Evaristo. MLSListings Inc
 - $834,0006 bd5 ba2.8k sqft1339 Cherry Blossom Ln, Tracy, CA 95377For Sale
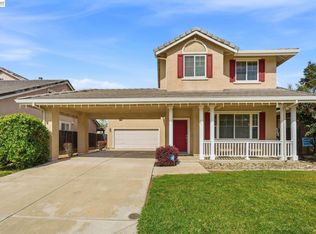 MLS ID #41129406, Maria Luisa Secoquian. Bay East AOR
