Welcome to 1122 S Morning Glory Drive in Mountain House, a beautifully maintained home in one of the community's most desirable neighborhoods. This light filled, open-concept floor plan offers spacious living and dining areas perfect for everyday living and entertaining. The gourmet kitchen features sleek countertops, ample cabinetry, and a large island ideal for gatherings. With 4 spacious bedrooms, including a luxurious primary suite with a spa-inspired bath and walk-in closets, there's room for everyone. A downstairs bedroom and full bath provide flexibility for guests or multigenerational living. Enjoy paid-off solar for low energy bills, a Level 2 EV charger and water softener in the garage. Close to parks, top-rated schools, walking trails, and major commuter routes, this exceptional home truly has it all. Don't miss your chance to make it yours!
For sale
$799,000
1122 S Morning Glory Dr, Mountain House, CA 95391
4beds
1,916sqft
:
Get pre-qualified$5,413/mo
Single Family Residence, Residential
Built in 2021
3,450 Square Feet Lot
$782,900 Zestimate®
$417/sqft
$130/mo HOA
What's special
- 112 days |
- 364 |
- 12 |
Zillow last checked:
Listing updated:
Listed by:
Lisa Tran 01896582 408-332-9610,
Real Brokerage Technologies 619-663-8680,
Jobella Cabanting 02198008 510-857-2622,
Real Brokerage Technologies
Source: MLSListings Inc,MLS#: ML82043794
Facts & features
Interior
Bedrooms & bathrooms
- Bedrooms: 4
- Bathrooms: 3
- Full bathrooms: 3
Bathroom
- Features: DoubleSinks, PrimaryStallShowers, ShowerandTub, StallShower2plus, FullonGroundFloor
Dining room
- Features: DiningArea
Family room
- Features: KitchenFamilyRoomCombo
Kitchen
- Features: ExhaustFan, Island
Heating
- Central Forced Air, Solar
Cooling
- Central Air
Appliances
- Included: Exhaust Fan, Microwave, Oven/Range, Refrigerator, Washer/Dryer
- Laundry: Upper Floor
Features
- High Ceilings, Walk-In Closet(s)
- Flooring: Laminate
Interior area
- Total structure area: 1,916
- Total interior livable area: 1,916 sqft
Property
Parking
- Total spaces: 2
- Parking features: Attached
- Attached garage spaces: 2
Features
- Stories: 2
Lot
- Size: 3,450 Square Feet
Details
- Parcel number: 26252038
- Zoning: R-M
- Special conditions: Standard
Construction
Type & style
- Home type: SingleFamily
- Property subtype: Single Family Residence, Residential
Materials
- Foundation: Slab
- Roof: Tile
Condition
- New construction: No
- Year built: 2021
Utilities & green energy
- Gas: PublicUtilities
- Sewer: Public Sewer
- Water: Public
- Utilities for property: Public Utilities, Water Public, Solar
Community & HOA
HOA
- Has HOA: Yes
- HOA fee: $130 monthly
Location
- Region: Mountain House
Financial & listing details
- Price per square foot: $417/sqft
- Tax assessed value: $771,293
- Annual tax amount: $11,587
- Date on market: 4/20/2026
- Listing agreement: ExclusiveRightToSell
Estimated market value
$782,900
$744,000 - $822,000
$3,140/mo
Price history
| Date | Event | Price |
|---|---|---|
| 7/12/2026 | Listed for sale | $799,000$417/sqft |
Source:  MLSListings Inc #ML82043794 Report a problem MLSListings Inc #ML82043794 Report a problem | ||
| 7/5/2026 | Contingent | $799,000$417/sqft |
Source: MLSListings Inc #ML82043794 Report a problem | ||
| 4/20/2026 | Listed for sale | $799,000+9.9%$417/sqft |
Source: MLSListings Inc #ML82043794 Report a problem | ||
| 9/2/2021 | Sold | $727,000$379/sqft |
Source: Public Record Report a problem | ||
Public tax history
| Year | Property taxes | Tax assessment |
|---|---|---|
| 2025 | $11,587 +2.1% | $771,293 +2% |
| 2024 | $11,348 +1.8% | $756,171 +2% |
| 2023 | $11,150 +2% | $741,345 +2% |
| 2022 | $10,933 +195.6% | $726,809 +1400.6% |
| 2021 | $3,699 | $48,435 |
Find assessor info on the county website
Monthly payment
Est. payment
Payment breakdown
Explore the cost of this home by adjusting the details. Changes won't be saved.Climate risks
Neighborhood: 95391
Nearby schools
GreatSchools rating
- 10/10Julius Cordes ElementaryGrades: K-8Distance: 0.2 mi
- 10/10Mountain House High SchoolGrades: 9-12Distance: 0.6 mi
Schools provided by the listing agent
- District: LammersvilleJointUnifiedDistrict
Source: MLSListings Inc. This data may not be complete. We recommend contacting the local school district to confirm school assignments for this home.
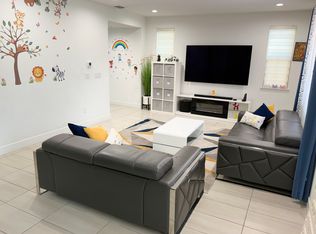
- $731,8003 bd3 ba1.8k sqft1112 S Morning Glory Dr, Mountain House, CA 95391Off Market
- $733,2003 bd2 ba1.7k sqft1132 S Morning Glory Dr, Mountain House, CA 95391Off Market
- $716,0003 bd2 ba1.7k sqft1125 S Morning Glory Dr, Mountain House, CA 95391Off Market
- $707,3003 bd2 ba1.8k sqft1142 S Morning Glory Dr, Mountain House, CA 95391Off Market
- $771,6004 bd3 ba1.9k sqft1143 S Morning Glory Dr, Mountain House, CA 95391Off Market
- $786,8002 bd2 ba1.5k sqft548 E Fuschia Way, Mountain House, CA 95391Off Market
- $495,0001 bd1 ba750 sqft546 E Fuschia Way, Tracy, CA 95391Off Market
- $783,3004 bd3 ba1.9k sqft1152 S Morning Glory Dr, Mountain House, CA 95391Off Market
A local agent can set up tours, give advice and negotiate with sellers.
Similar homes
- $785,0004 bd3 ba2k sqft1668 S Macias Pl, Mountain House, CA 95391For Sale
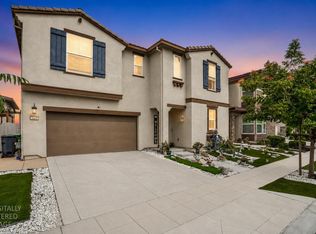 MLS ID #226089789, Aradhana Rotkar. MetroList Services of CA
 - $889,0004 bd3 ba2.1k sqft1669 S Macias Pl, Mountain House, CA 95391For Sale
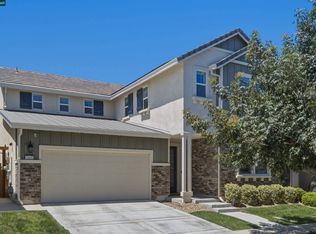 MLS ID #41143358, Laralee Miller. CCAR
 - $749,9504 bd2 ba2k sqft568 Farrington St, Mountain House, CA 95391For Sale
 MLS ID #226078085, Donny Piwowarski. MetroList Services of CA
 - $849,9004 bd3 ba2.3k sqft1837 S La Barbera Ave, Mountain House, CA 95391For Sale
 MLS ID #226078313, Mike Samawi. MetroList Services of CA
 - $788,0004 bd3 ba2.5k sqft415 N Ventura St, Mountain House, CA 95391For SaleMLS ID #226070909, Jasmin Ongsiako DRE #01409950, Financial Home Associates. SFAR
- $930,0004 bd3 ba2.5k sqft232 E Ramsey Dr, Mountain House, CA 95391For SaleMLS ID #41137577, Karunasagar Kotha. Bay East AOR
- $684,2004 bd3 ba1.9k sqft1426 S Central Pkwy, Mountain House, CA 95391Off Market
- $910,0005 bd3 ba2.6k sqft1565 S Oliveira Dr, Mountain House, CA 95391For SaleMLS ID #226093253, Ryan Baker. MetroList Services of CA
- $898,0004 bd3 ba2.7k sqft24 E Heritage Dr, Mountain House, CA 95391For SaleMLS ID #41141957, Jun Gao. Bay East AOR
- $699,8003 bd3 ba1.8k sqft98 E Calder Dr, Mountain House, CA 95391For SaleMLS ID #226063742, Sonia Qurashi. MetroList Services of CA
- $669,0003 bd3 ba2.3k sqft43 W Casita Ln, Mountain House, CA 95391For SaleMLS ID #41125804, Nahid Monahelis. Bay East AOR
- $1,069,0004 bd4 ba2.8k sqft1505 S Perkins Pl, Mountain House, CA 95391For SaleMLS ID #226086531, Mahendra Damodara. MetroList Services of CA
- $715,0003 bd3 ba1.6k sqft122 W Riverside Pl, Mountain House, CA 95391New ConstructionMLS ID #ML82034670, Chinnappa Pasam. MLSListings Inc
- $650,0004 bd3 ba1.7k sqft2750 Gomes Ct, Tracy, CA 95376For SaleMLS ID #41144356, Maria Toleran. CCAR
- $779,0004 bd4 ba2.5k sqft6808 Verbena St, Tracy, CA 95377For SaleMLS ID #41143854, Oby Ali, MBA, MAe. CCAR
- $755,0004 bd3 ba2.4k sqft3946 Needham St, Tracy, CA 95377For SaleMLS ID #226038619, Raelan Daniels. MetroList Services of CA
- $729,5004 bd3 ba2.6k sqft1814 Balsam Ct, Lathrop, CA 95330For SaleMLS ID #41144262, Jennifer Malakoff. Bay East AOR
- $680,0003 bd3 ba1.9k sqft1510 Bernard Phelan Ave, Tracy, CA 95377For SaleMLS ID #226064972, Ernie Walker. MetroList Services of CA
- $639,8504 bd3 ba1.8k sqft1803 Italia Way, Tracy, CA 95377For SaleMLS ID #226099335, Salah Salah. MetroList Services of CA
- $684,9904 bd4 ba2.3k sqft2164 Appalachian Ave, Manteca, CA 95337New ConstructionMetroList Services of CA
Local buyer's agents are ready to help
